Max Hahne, Broker of Record

Max Hahne is the Broker of Record with Engel & Völkers Collingwood Muskoka International Realty. Helping clients with their Real Estate needs is what Max does best. Meet Max.
Connect With Max


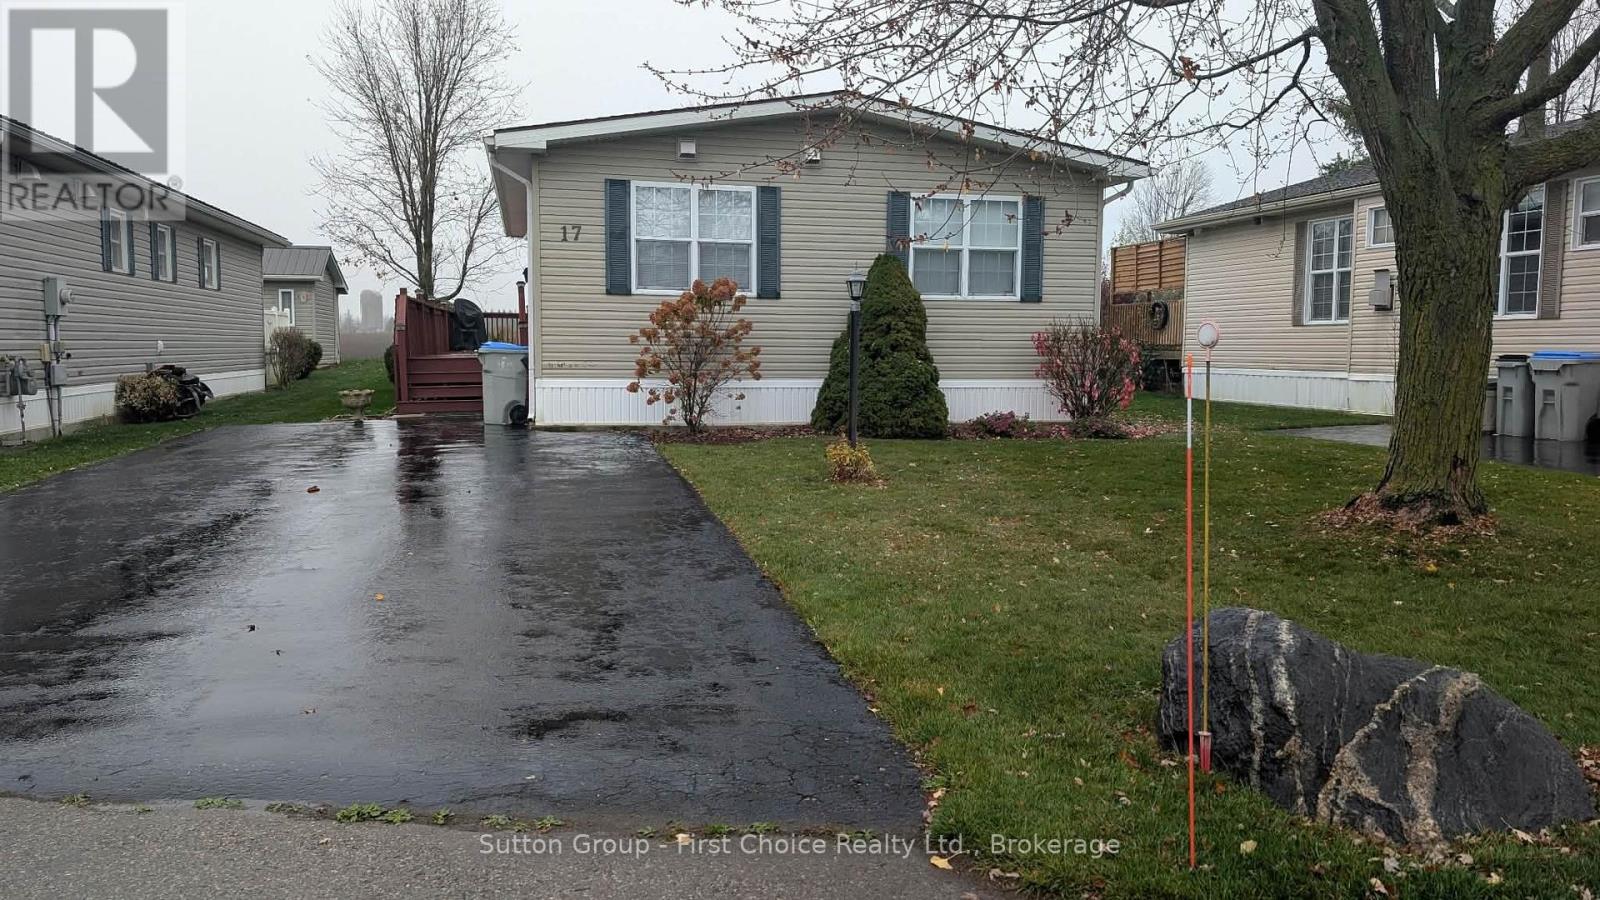
St. Marys, Ontario
Enjoy the View, Embrace the Lifestyle! Welcome to this inviting home in a desirable 55+ adult living community in the picturesque town of St. Mary's, where affordable, low-maintenance living makes downsizing easy and enjoyable. This spacious two-bedroom, one-bathroom home offers a comfortable, functional layout with plenty of natural light throughout. One of the home's standout features is the wraparound deck (10ft x 30ft, 6ft x 25 ft) & beautiful backyard view overlooking peaceful farmland and surrounding forest, creating a tranquil setting you'll love coming home to. The wraparound deck provides the perfect place to relax, enjoy your morning coffee, or visit with friendly neighbours. Additional highlights include a large storage shed and access to the Maple Lane community centre, offering wonderful opportunities for socializing, activities and recreation throughout the year. The Culligan Water Filtration system ensures top quality water. Enjoy the freedom of simplified living, beautiful surroundings and a welcoming community! The monthly land lease is very affordable!! (id:49309)
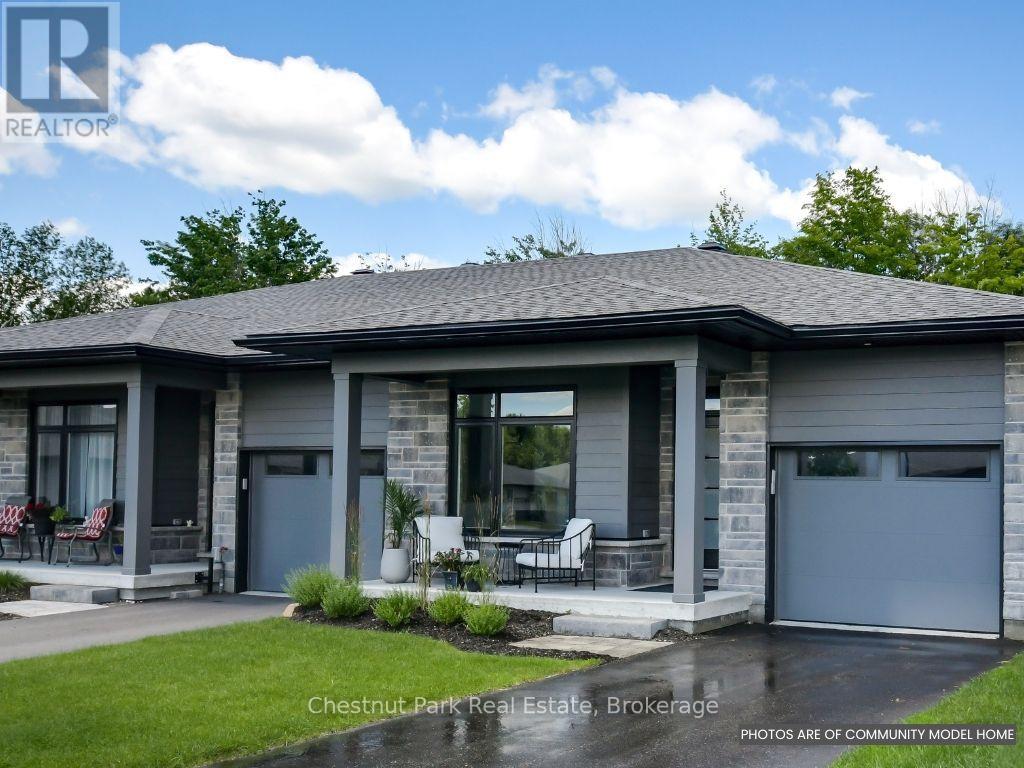
Huntsville (Chaffey), Ontario
Welcome to 8 Pine Needle Way, a beautifully designed bungalow townhome by Edgewood Homes, located in the highly desirable Highcrest community in Huntsville. Offering the perfect balance of luxury, convenience, and maintenance-free living, this exceptional home is just minutes from shopping, restaurants, healthcare, and the natural beauty of Muskoka. Designed for effortless one-level living, this thoughtfully crafted home features 2 bedrooms, 2 bathrooms, a single-car garage, and a convenient crawlspace for additional storage. Premium standard finishes include quartz countertops, designer cabinetry, 9-foot ceilings, and exceptional craftsmanship throughout, creating a timeless and elegant living space. Enjoy the outdoors on your spacious 10' x 16' private deck overlooking a tranquil green space, ideal for morning coffee, entertaining, or simply relaxing in nature. The striking exterior combines durable composite siding with beautiful stone accents, delivering lasting curb appeal and quality. As part of the Highcrest community, homeowners will soon enjoy exclusive amenities at The Ridge, including a fitness centre, resident lounge, indoor and outdoor kitchens and dining areas, and a beautifully designed outdoor terrace, enhancing the active, maintenance-free lifestyle this community offers. Scheduled for completion in Spring 2027, this is a rare opportunity to personalize your interior finishes and own a brand new home in one of Huntsville's most sought-after communities. Taxes have not yet been assessed and are estimated based on comparable properties. *Listing price includes the HST rebate effective April 1, 2026-March 31, 2027. (id:49309)
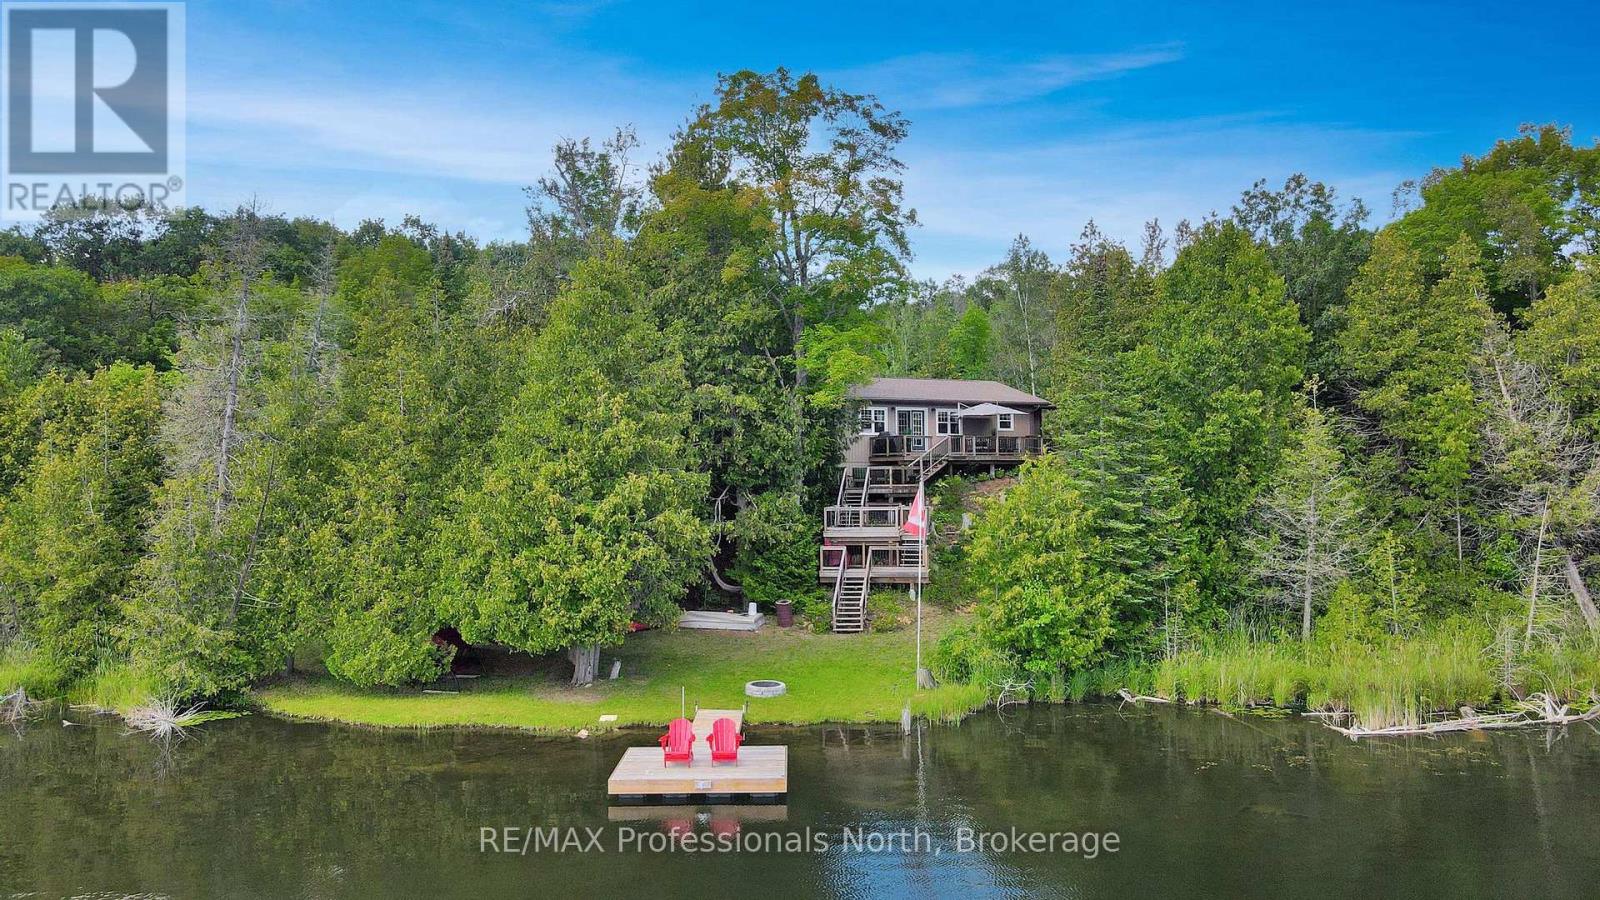
Minden Hills (Lutterworth), Ontario
An immaculate 4-season waterfront home or cottage on serene Cedar Lake. Set on 1.9 acres and surrounded by trees with a picturesque south-facing lake view. Built 11 years ago and exceptionally well maintained, this low-maintenance property is move-in ready. Features include 3 bedrooms, 1 bath, a spacious entryway, propane fireplace and electric baseboard heat. The lakewater is treated with a UV filtration system. There is even a security system. Enjoy amazing sunsets from the large deck, ideal for outdoor entertaining, as well as excellent fishing, swimming, kayaking, canoeing and paddle boarding. Also features a newly built stone firepit, a newer dock built in 2024, an outdoor storage shed and a bonus half basement/crawl space with workbench and additional storage. Perfectly positioned on Highway 35 for effortless year-round access, this special property is just 10 minutes from the charming town of Minden, offering shopping, dining, golf, boating, scenic trails, and much more. Being approx. 1 hour and 35 minutes from the GTA, it presents the perfect opportunity for those seeking a welcoming four-season retreat or a refined year-round residence. A great opportunity to own a four-season waterfront retreat on Cedar Lake with comfort, recreation, and practical features already in place for immediate enjoyment. (id:49309)
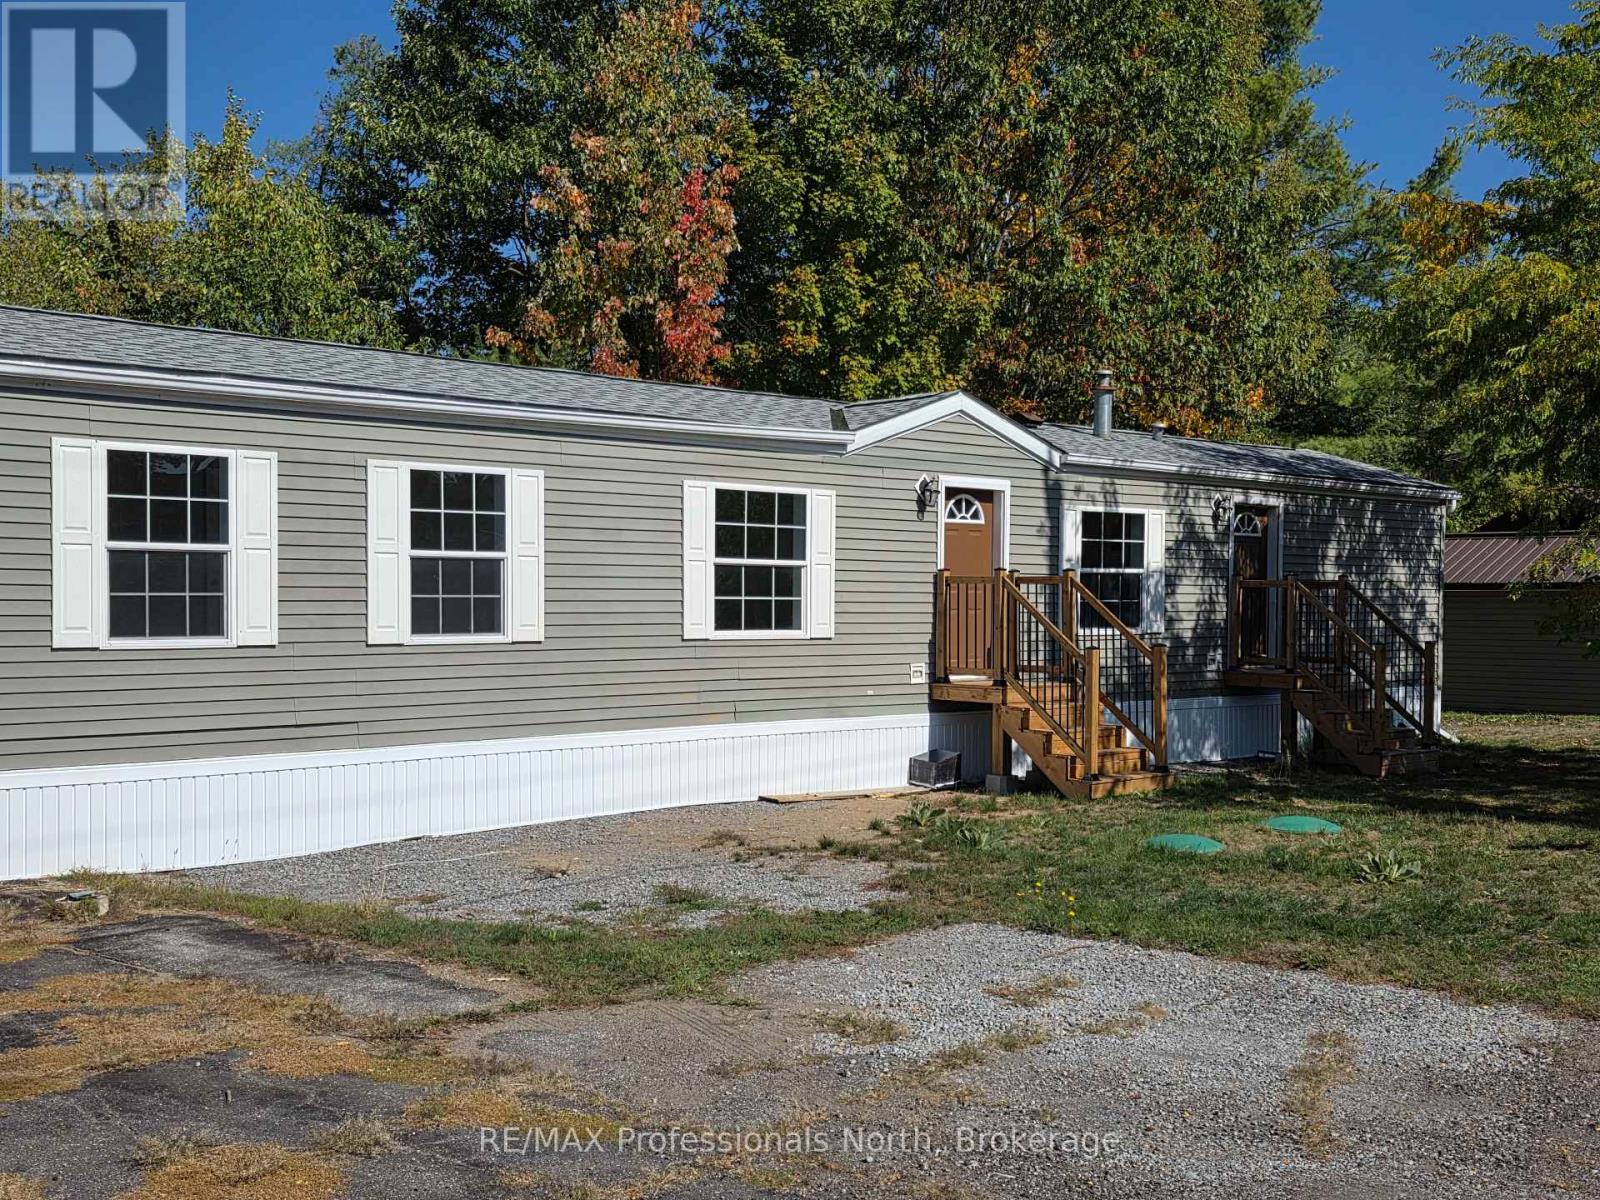
Minden Hills (Lutterworth), Ontario
Welcome to Hunter Creek Estates, a "50 years of age and over" quiet community within a 5 minute drive of the town of Minden and all it's amenities. This 2 bdrm., 2 bath home was built in 2005 and is ready for it's new owners. The house is bright with large windows, a spacious living room and a lovely kitchen. The primary bedroom has an ensuite bathroom and walk-in closet. The home comes with a new propane furnace, new septic system, and has been placed on new piers. Hunter Creek Estates is known for it's community feel with great neighbours and that warm, welcoming feel. The land is leasehold and monthly fees apply. Are you ready for your new, low maintenance life style? Check this one out. (id:49309)
Huron East (Brussels), Ontario
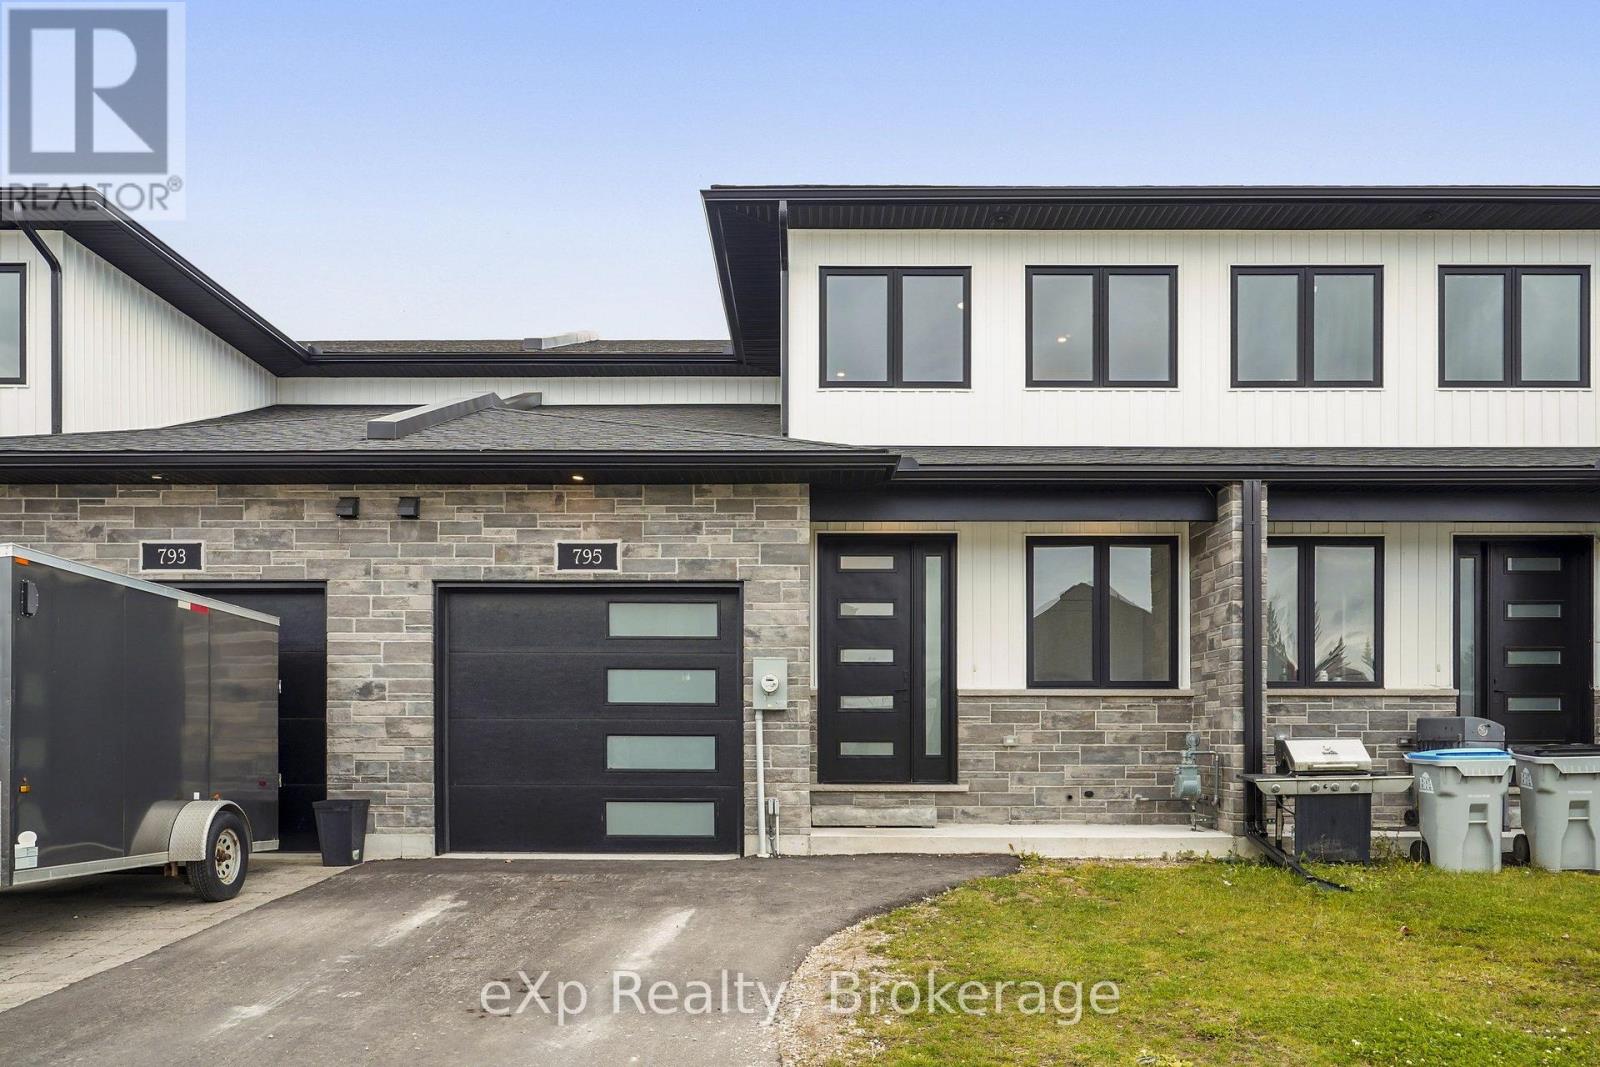
Built in 2024, this two-storey townhome in Brussels offers nearly 2,000 square feet of fresh, move-in-ready living. The main floor is made for gathering: an open kitchen with a large quartz-topped island, stainless steel appliances, black fixtures and a barn door that slides open to a pantry with built-in shelving, all flowing into a bright living room with pot lights and a patio door to the wood deck, with open field views beyond. A powder room and main-floor laundry keep daily life easy. Upstairs, the primary suite has a walk-in closet and a five-piece ensuite. Two more bedrooms, a den with a built-in desk and a four-piece bath complete the second floor. The unfinished basement is a blank canvas, the attached garage has inside entry, and natural gas heat and 200 amp service are already in place. A modern new build with room to grow. (id:49309)
Owen Sound, Ontario
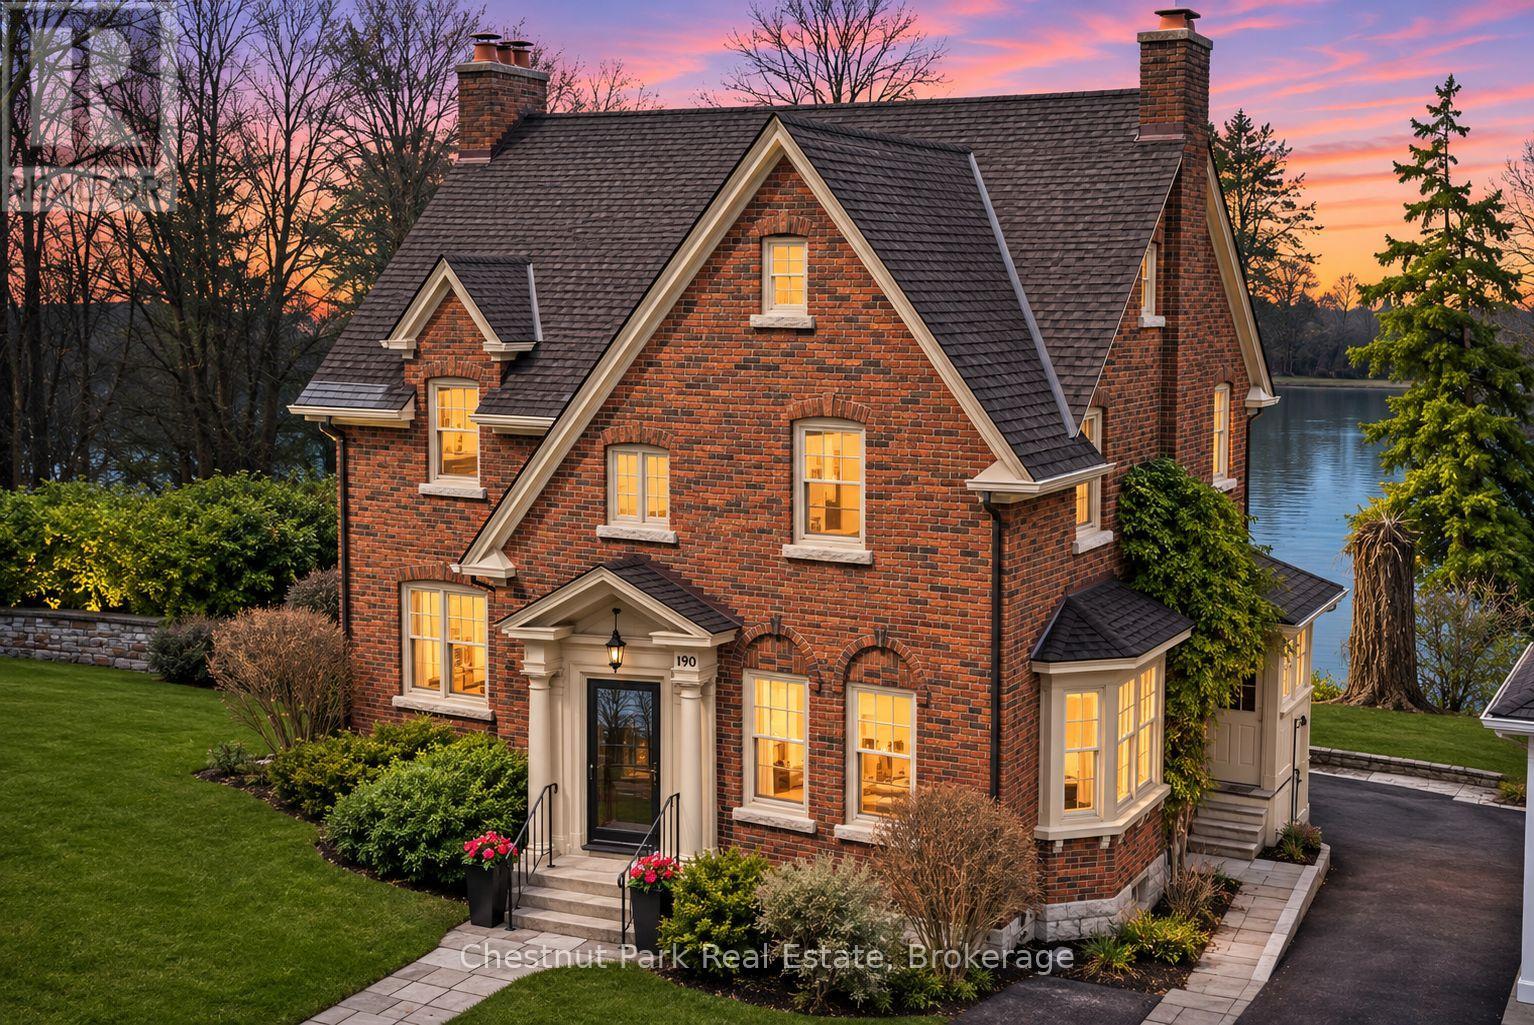
Imagine waking up to the beauty of riverside living, enjoying morning coffee overlooking the Sydenham River, with sunlight streaming through the windows and nature just beyond your backyard. Welcome to this beautifully renewed Century home on one of Owen Sound's most desirable streets. With thoughtful modern improvements, this distinguished residence is rich in character and offers a truly special lifestyle. Inside, original hardwood floors have been revealed and beautifully restored, bringing warmth and authenticity back to the home. The original wiring has also been replaced, adding peace of mind while preserving its heritage charm. The main floor offers inviting living spaces, including a comfortable living room, formal dining room ideal for entertaining, convenient two-piece bathroom and a thoughtfully designed kitchen with adjoining breakfast nook overlooking the river. A true highlight is the sunroom, where expansive windows fill the space with natural light while capturing beautiful views of the water, gardens and visiting wildlife throughout the seasons. A newly refinished wood staircase leads to the upper level, featuring a cozy reading nook, spacious four-piece bathroom and a generous primary bedroom with a bright adjoining office or sitting area, perfect for quiet mornings or working from home. An unfinished loft offers exciting potential for additional living space, a studio or guest accommodations. The attached potting shed, with convenient inside entry, provides practical enclosed storage. With its beautiful riverfront setting, restored original details and meaningful upgrades, this is a home that offers something increasingly difficult to find: a connection to history, nature and a wonderfully relaxed way of living. A coveted Owen Sound address - Discover this special riverside retreat and imagine making it your own. (id:49309)
Collingwood, Ontario
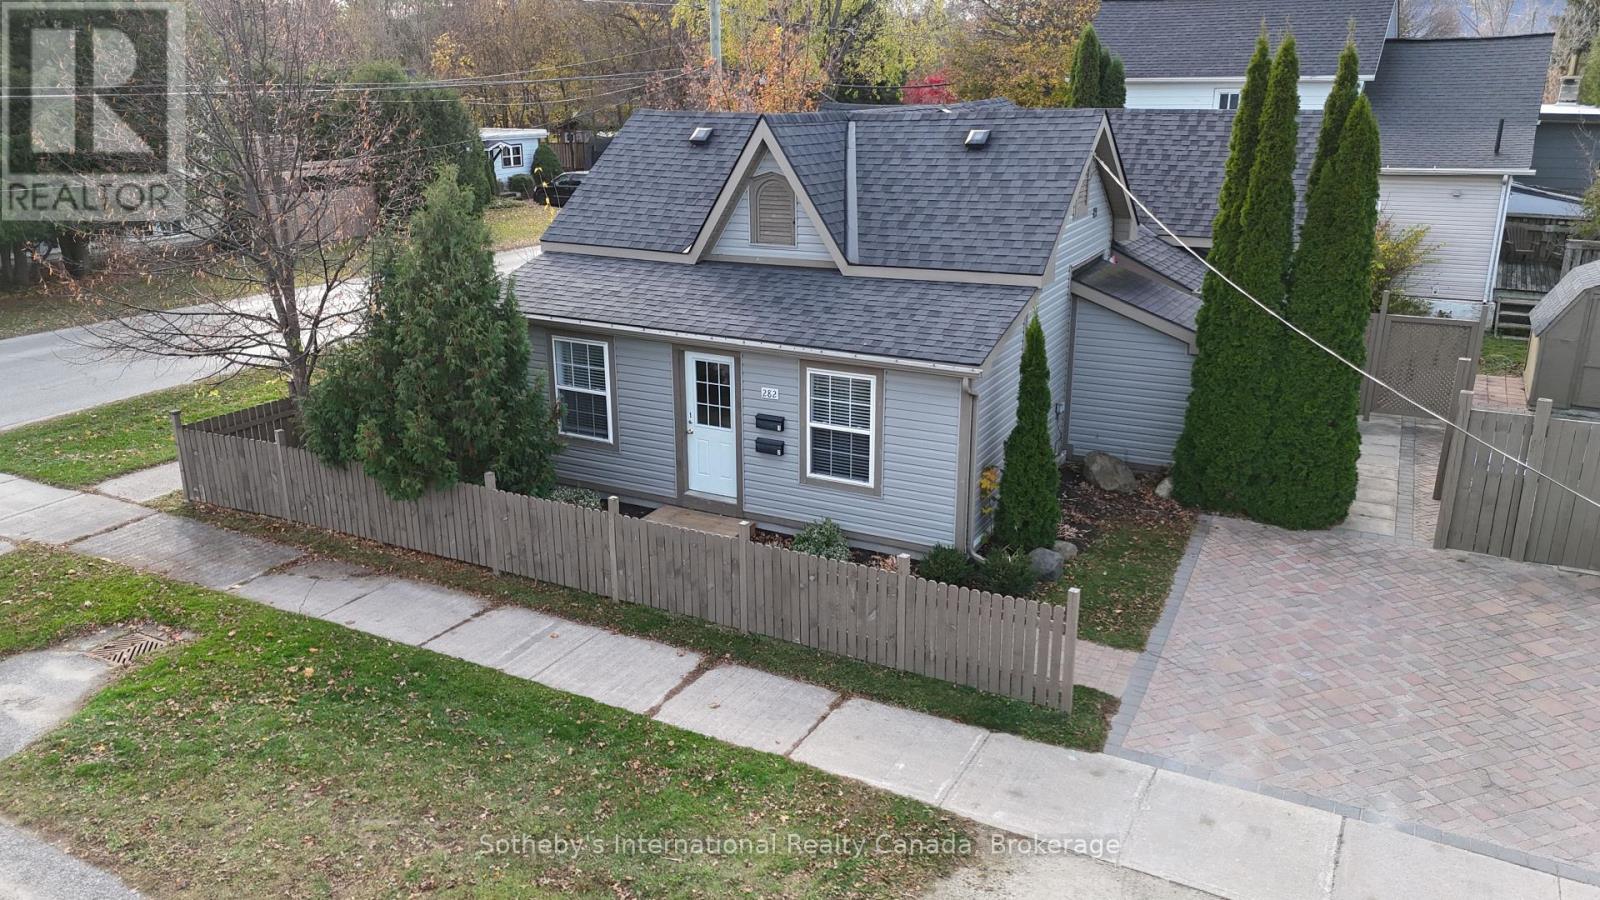
Investment or multi-generational residence. Welcome to this classic duplex nestled in a great location on one of Collingwood's sought after treed streets. Boasting inviting curb appeal, this charming, renovated bungalow pairs classic cottage-style architecture, charming picket/privacy fencing with comprehensive upgrades inside & out. Updated plumbing, electrical & exterior finishes. Designed for easy maintenance & flexibility, this well-maintained property features two self-contained apartments, a spacious two-bedroom & a cozy one-bedroom unit, both separately metered for hydro & natural gas. The two-Bedroom unit is both bright & inviting, featuring a generous eat-in kitchen with center island, abundant cabinetry & counter space, stainless steel appliances including dishwasher. The one-Bedroom secondary unit is compact but laid out with quality kitchen & bathroom cabinetry, tasteful fixtures & easy-care flooring throughout. Each apartment enjoys the warmth & ambiance of its own gas fireplace, as well each one as in-suite laundry facilities complete with washer and dryer offering convenience. The low-maintenance exterior is fenced & the easy-care yard showcases extensive interlocking stonework with a practical storage shed & a spacious interlocking brick driveway with ample parking for two vehicles. Whether you are an savvy investor seeking a low-maintenance, dual-income asset or an end-user that could reside in the two-Bedroom unit while generating mortgage-helping rental income or you are seeking additional room for an elderly parent or live-in caregiver, this property delivers excellent versatility. Enjoy the quiet charm of an established neighborhood close to Mountain View Elementary School, major shopping amenities, trails, Collingwoodès waterfront & all the vibrant attractions of then historic downtown core. Don't miss your chance to secure this well appointed, income-generating property in one of Southern Georgian Bay's premier communities! (id:49309)
Guelph (Riverside Park), Ontario
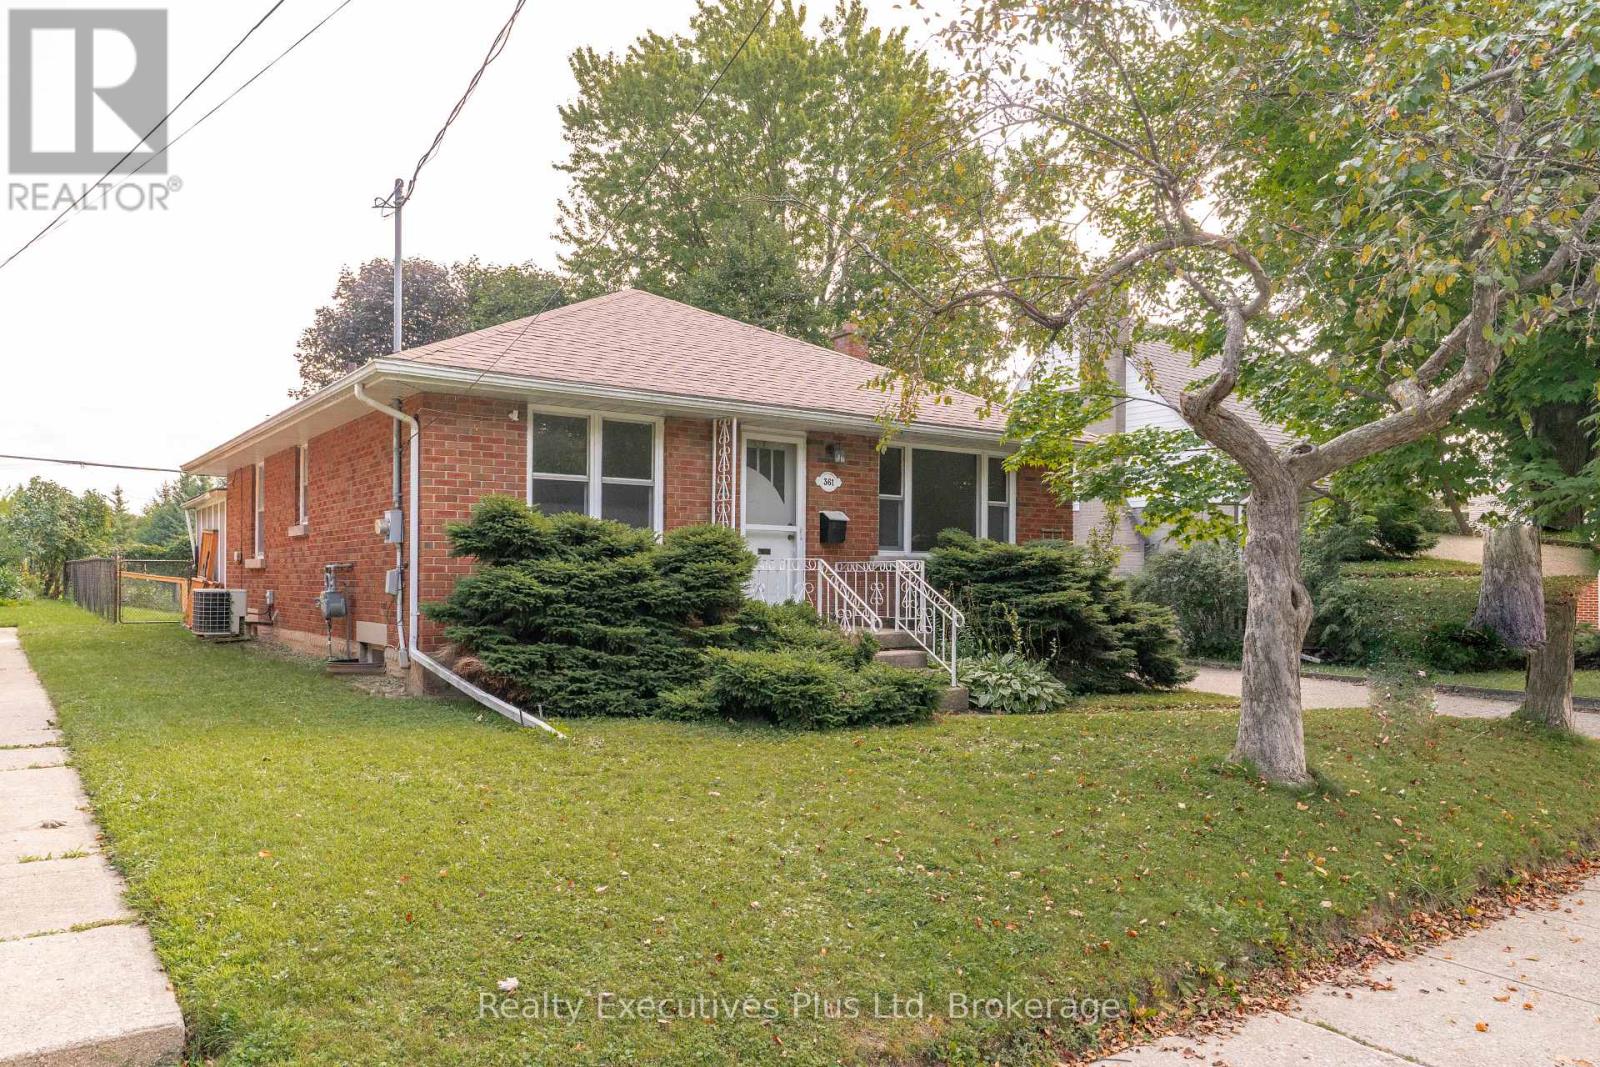
Charming 3-bedroom bungalow in Riverside Park. Ideal location!! Close to all amenities - schools, shopping, golf course, parkland and trails. Quiet neighbourhood, backing onto park. Backyard is very private with large deck and fenced yard, including 2 sheds. Hardwood floors throughout the main level with 3 good sized bedrooms, 4 pc bath, large bright living room and eat-in kitchen. The lower level already has a 4 pc bath and kitchen roughed in for a basement apt. Or you can finish to add more living space for a growing family. Forced air gas heating, central air, water softener, and water purification system. Portable carport adds extra storage or additional parking (id:49309)
Saugeen Shores, Ontario
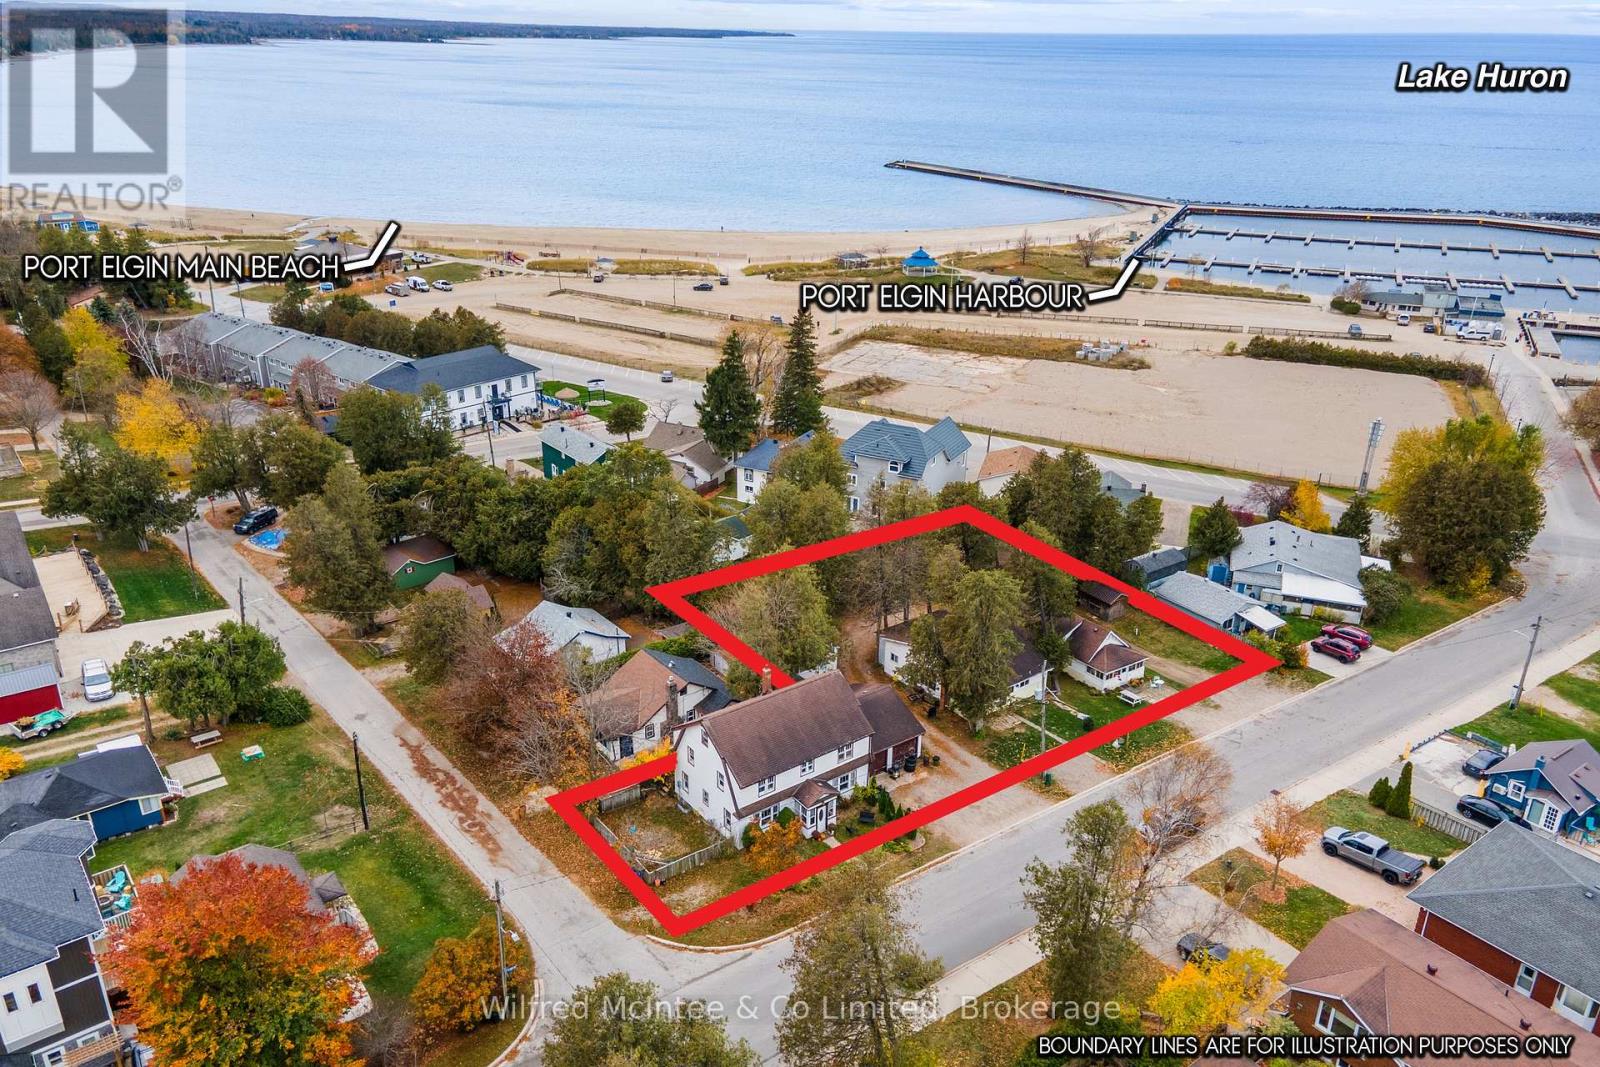
RARE MULTI-RESIDENTIAL INVESTMENT & FUTURE DEVELOPMENT OPPORTUNITY IN PORT ELGIN! Just steps from the beautiful Main Beach in Port Elgin, 200 Elgin Street offers an exceptional opportunity featuring a spacious 4-bedroom, 2-bathroom main residence with attached 2 garage, five additional residential dwellings(4 leased long term, 1 vacant currently,, six civic addresses and a vacant former building site with reported servicing. Occupying approximately three-quarters of the block, this substantial property measures approximately 198.25 ft x 128.23 ft and offers parking for approximately 10 vehicles. Recent improvements include updated roofing, siding, plumbing and various upgrades throughout the residences. Whether you're seeking a multi-residential investment, accommodations for extended family or a substantial landholding with potential for future development, this unique property offers incredible versatility. Ideally situated close to Port Elgin's sandy beaches, shopping, restaurants and amenities. Future construction, redevelopment or severance is subject to municipal approvals and buyer due diligence. Flexible closing available! An outstanding opportunity to invest in one of Lake Huron's most desirable communities. Bring your vision and explore the possibilities! (id:49309)
Wasaga Beach, Ontario
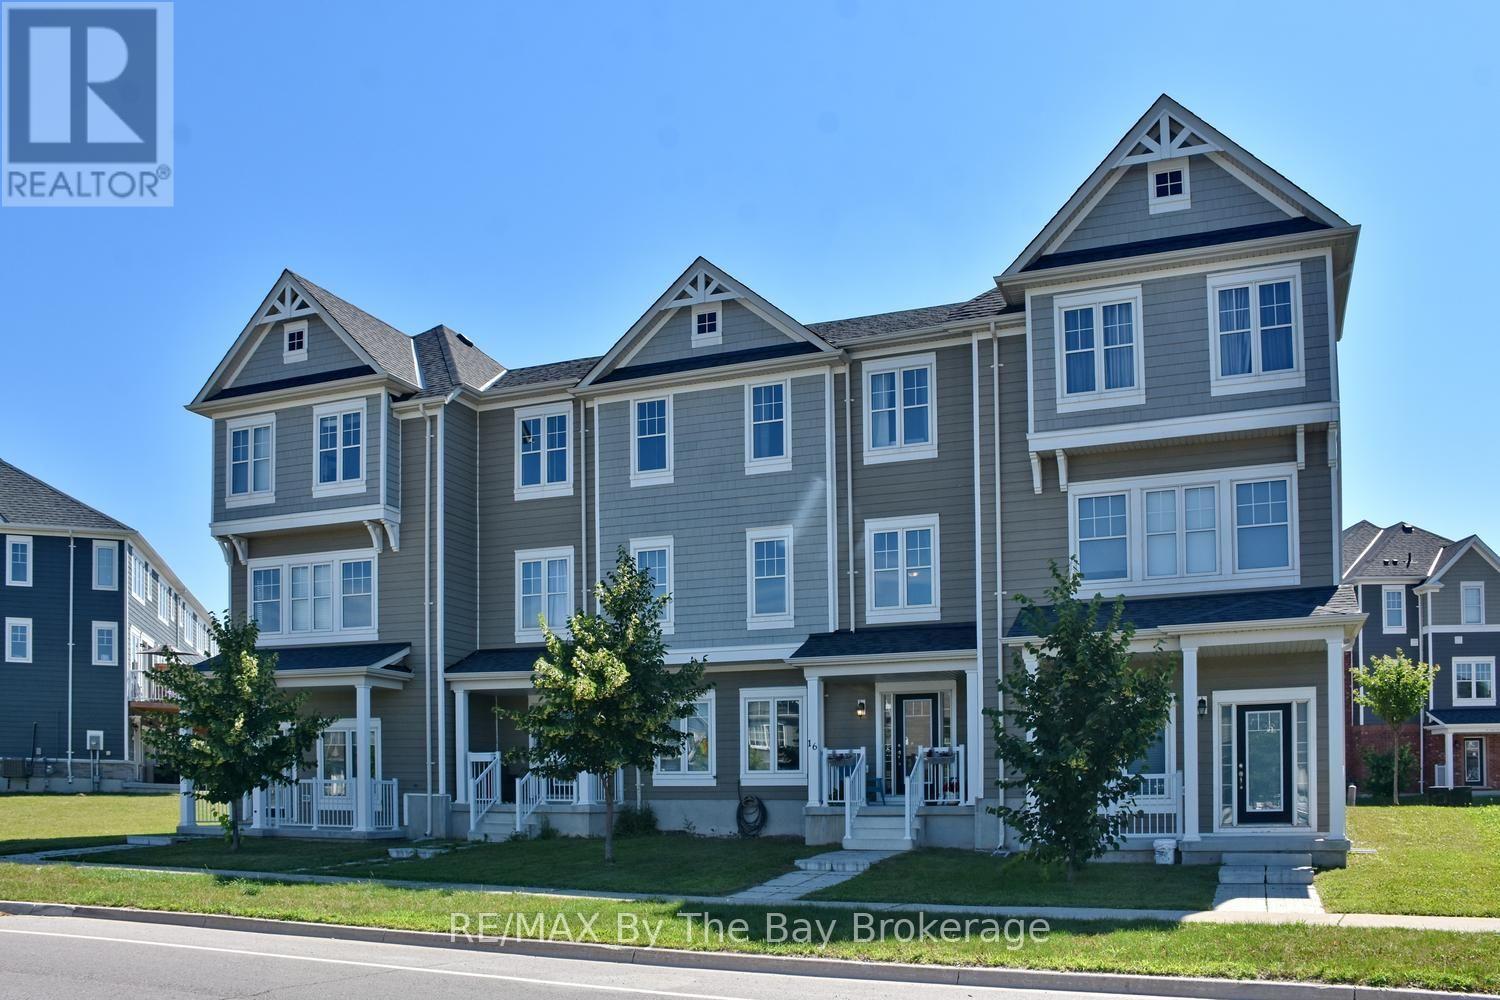
Welcome to 16 Village Gate, a beautifully appointed 3-bedroom townhouse ideally situated at the east end of Wasaga Beach and minutes to the new arena, library and new high school which is under construction. Thoughtfully designed for today's lifestyle, this bright and stylish home showcases an open-concept second level featuring a spacious living room and a lovely kitchen complete with a large centre island, quartz countertops, sleek white cabinetry, designer backsplash, and stainless steel appliances with walk out to deck. The upper level offers 3 good size bedrooms including a primary suite with 4pc ensuite bath. This newer development offers its own trails and green space options for outdoor fun and recreation. Ideal for first-time buyers, young families, professionals, or those seeking a relaxed four-season retreat, this move-in-ready home offers exceptional value to enjoy the Wasaga Beach recreational lifestyle. Enjoy the convenience of being just minutes from the world-famous sandy beaches of Wasaga Beach, scenic waterfront trails, golf courses, parks, restaurants, shopping, and a wide variety of year-round amenities and the east end of Wasaga Beach for quick commute to neighboring towns. Whether you're looking for your first home, an investment property, or a weekend getaway, 16 Village Gate presents an outstanding opportunity to embrace the Georgian Bay lifestyle. (id:49309)
Severn (Coldwater), Ontario
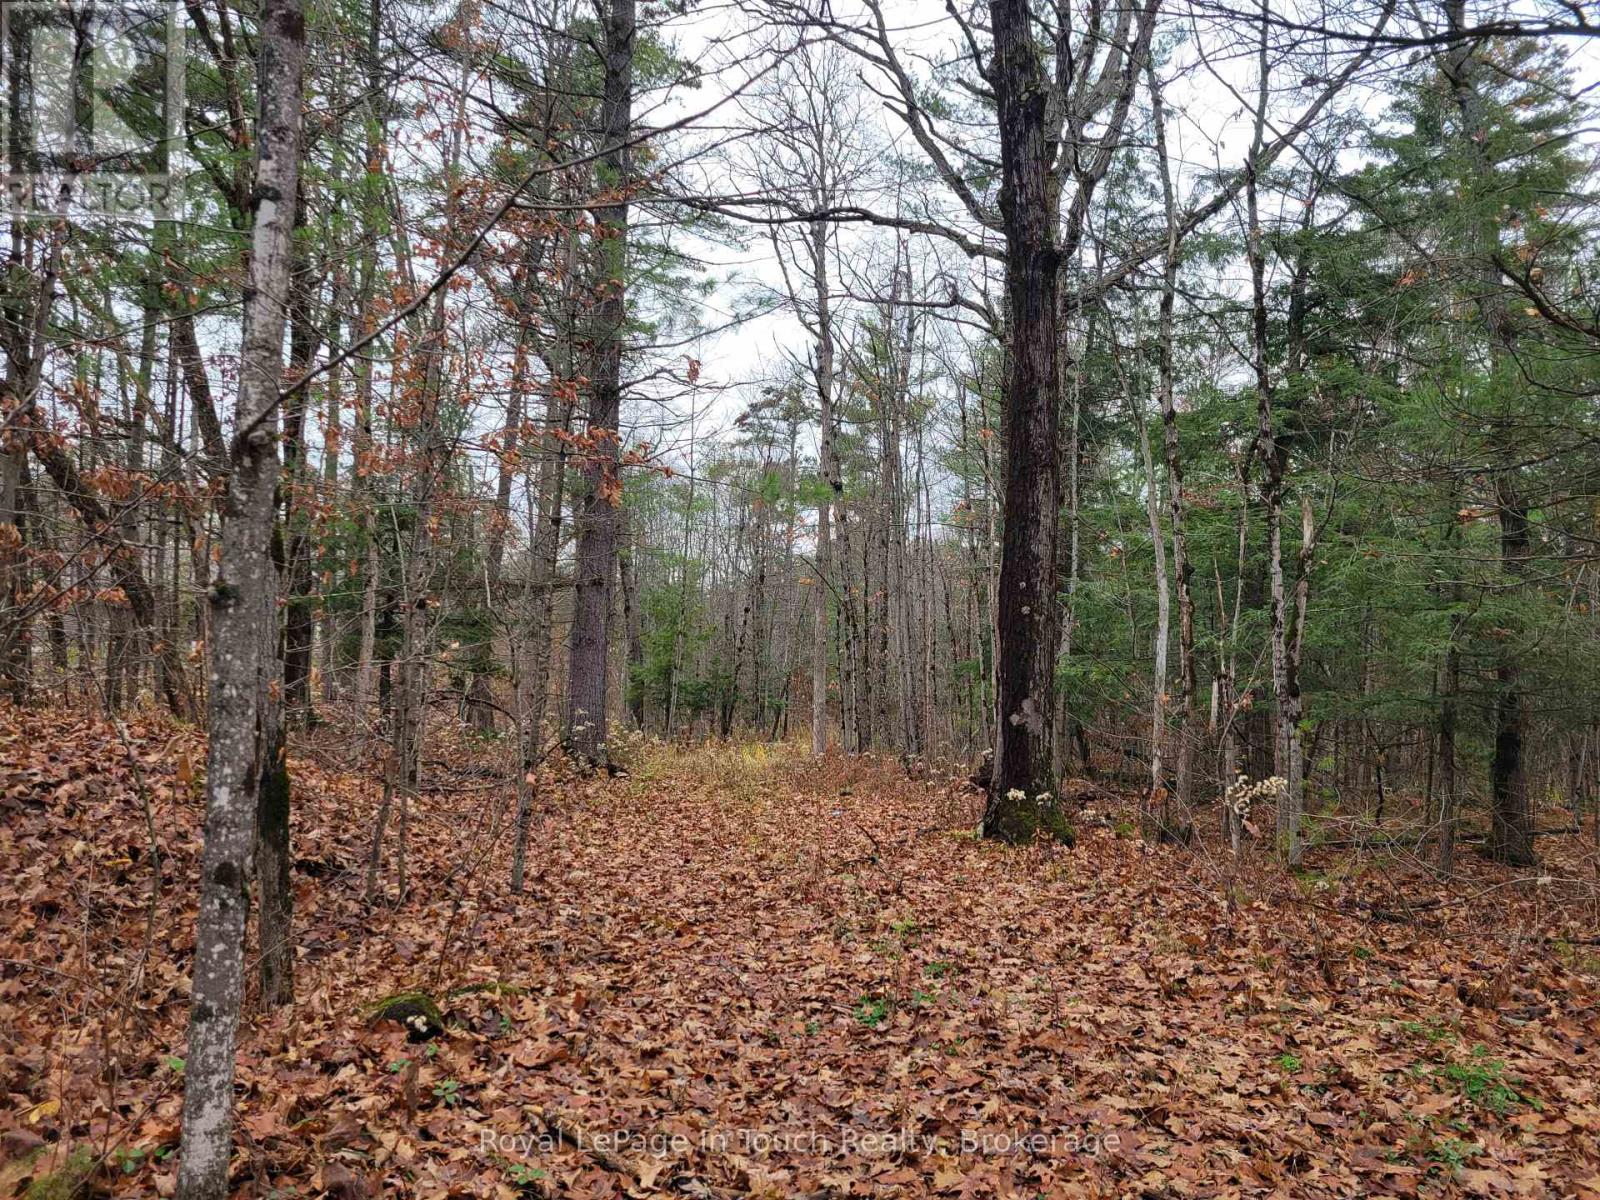
Excellent Building Lot Opportunity Across from MacLean Lake - Severn Township! Bring your vision and explore the possibilities! Located directly across the road from beautiful MacLean Lake and just a short distance from the boat launch ramp, this generously sized property offers approximately 110 feet of frontage and 396 feet of depth, providing roughly one acre of land. Suitable as a building lot, this property offers an excellent opportunity to build your dream home or recreational retreat in a desirable area of Severn Township. Enjoy the convenience of nearby lake access for boating, fishing and outdoor recreation. The property features an existing driveway, well and septic system; however, the condition and functionality of the well and septic system are unknown, and no representations or warranties are made regarding their condition or suitability for future use. Being sold for land value, the property currently contains an existing dwelling considered a teardown, along with substantial debris and materials requiring removal. All demolition, cleanup, removal and disposal will be the sole responsibility and expense of the buyer. The entire property, including all existing structures, contents and debris, is being sold strictly "AS IS, WHERE IS." The seller will not undertake any demolition, cleanup or removal. Any future construction or development is subject to applicable municipal requirements, permits and approvals. An opportunity to create your own getaway near beautiful MacLean Lake! (id:49309)
Blue Mountains, Ontario
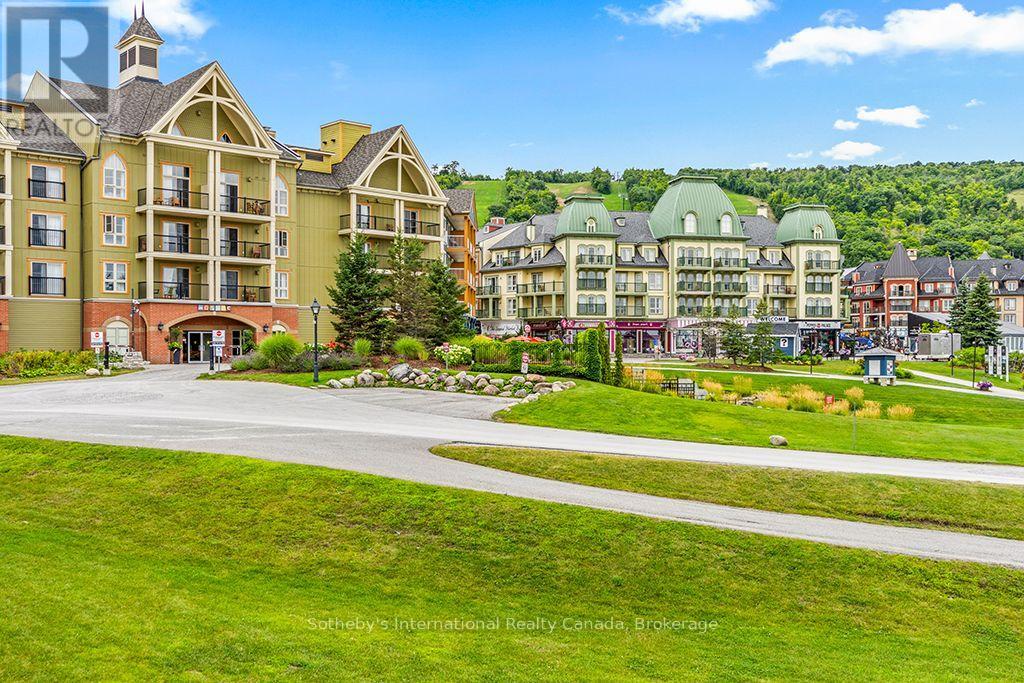
FOUR-SEASON RESORT LIVING IN THE HEART OF BLUE MOUNTAIN VILLAGE. Welcome to Suite 205 at Mosaic at Blue, a beautifully renovated one-bedroom resort condominium in one of Ontario's most inviting year-round destinations. Step into the charm of an Alpine-inspired pedestrian Village, where cozy cafés, exceptional restaurants, boutique shops, live entertainment and seasonal celebrations create a festive atmosphere just steps from your door. It's a wonderful place to connect with a community of people who share a love of mountain life, outdoor adventures and memorable getaways. Winter brings downhill and cross-country skiing, snowboarding, snow shoeing, skating and scenic winter hiking in the surrounding area. After a day outside, enjoy a delicious dinner and a stroll through the Village. In warmer months, explore hiking and cycling trails, golf courses and nearby Georgian Bay beaches. Mosaic at Blue offers a year-round heated outdoor pool, oversized hot tub, sauna, fitness centre, kids play-room, private owners' lounge, ski storage, bicycle storage and heated underground parking. Its location near the Blue Mountain Conference Centre is convenient for leisure and conference guests alike. Blue Mountain Resort's professionally managed rental program offers an opportunity to earn rental revenue when the suite is not in personal use, with up to 10 nights of owner use per month, subject to the Rental Management Agreement and booking calendar. Condo fees include utilities; property taxes and Blue Mountain Village Association (BMVA) fees are additional. HST may apply to the purchase price, with potential deferral subject to eligibility. A one-time BMVA entry fee of 2% plus HST and annual association fees apply. From snowy adventures to summer escapes, Suite 205 is a welcoming home base for the energy, charm and four-season lifestyle of Blue Mountain Village. (id:49309)
Wellington North (Arthur), Ontario
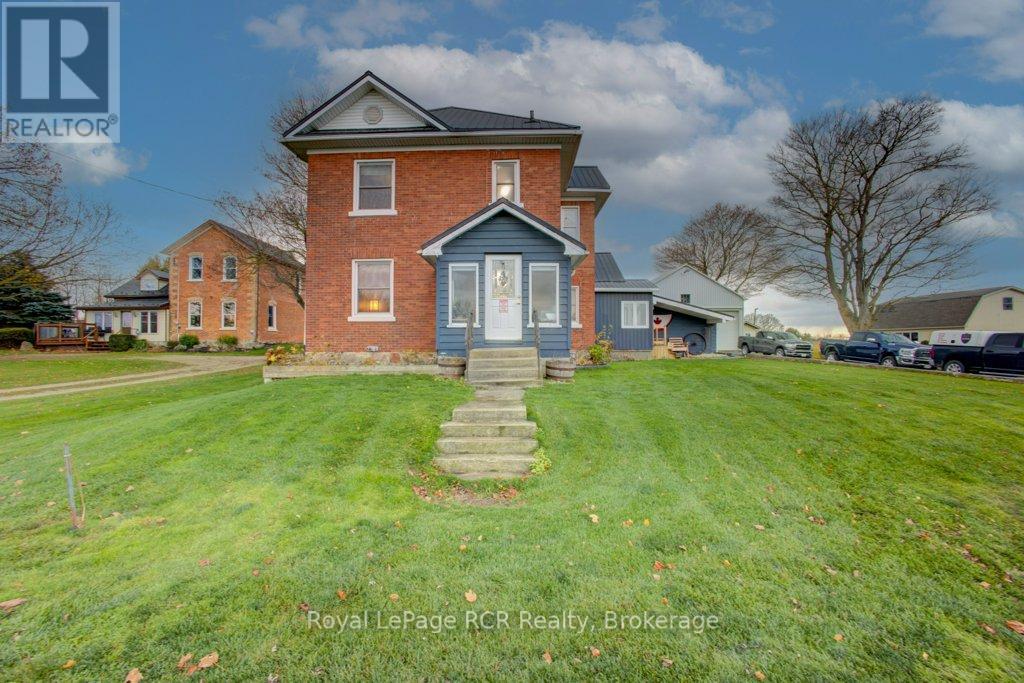
Welcome to this beautifully maintained solid brick home on the outskirts of Arthur, where timeless character meets thoughtful updates and an incredible commercial opportunity! Situated along Highway 6, this property offers excellent exposure and the added bonus of a 40' x 50' detached, heated shop featuring two 12' overhead doors and commercial zoning - an ideal setup for a business owner, tradesperson, hobbyist or anyone looking for versatile workspace. Step inside to a spacious welcoming entryway that sets the tone for the warmth and character found throughout the home. The main floor features a generously sized primary bedroom with direct access to the new wraparound deck, conveniently located near an updated 4-piece bathroom. At the heart of the home, the beautifully renovated kitchen and dining area create an inviting space for everyday living and entertaining. Adding to the home's charm, the original trim and baseboards throughout the main level have been carefully restored, preserving the character and craftsmanship that make this home so special. Upstairs, you'll find three additional bedrooms along with another updated bathroom, providing plenty of room for family, guests or additional flexibility. A wonderful combination of character, modern updates and exceptional commercial potential, all in a desirable Arthur location. Whether you're looking for a place to call home, room to grow your business, or both, this property offers an opportunity that's hard to find! (id:49309)
Tay (Port Mcnicoll), Ontario
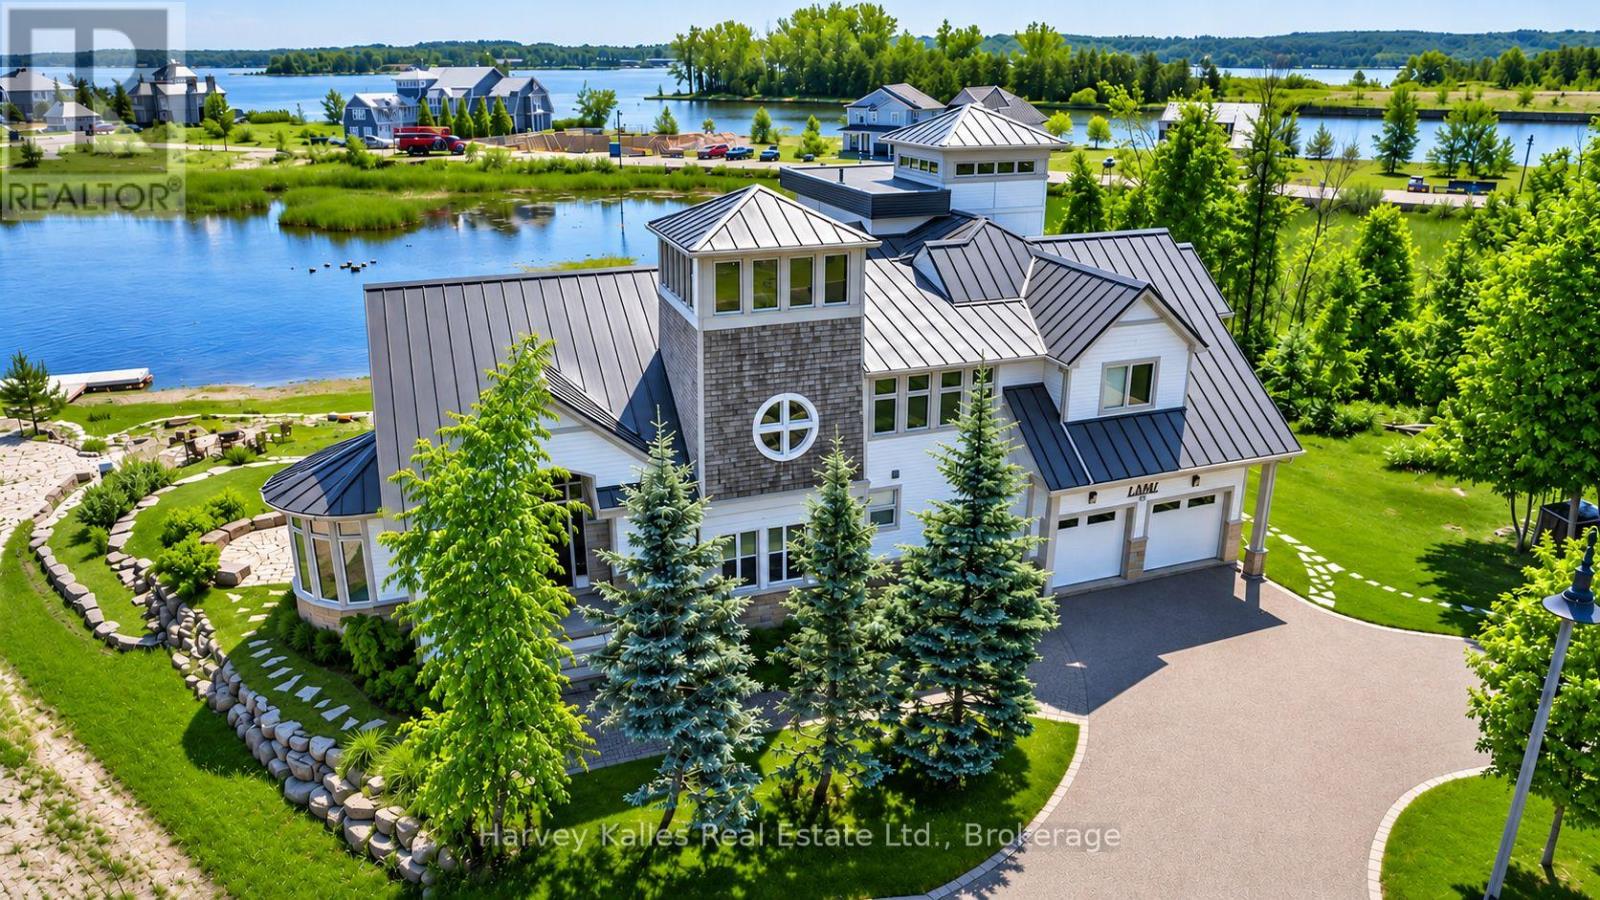
Luxury Waterfront Estate with The Tower Guest Suite. Set on the shores of Georgian Bay in Port McNicoll, 17 Swan Lane pairs contemporary architecture with panoramic water views, direct shoreline access and a private dock. More than 5,000 sq. ft. of finished living space includes an approximately 3,000 sq. ft. main residence, the approximately 1,500 sq. ft. Tower Guest Suite and a fully finished lower level. In the main residence, soaring ceilings and expansive windows frame the bay across the open-concept living and dining area. The gourmet kitchen features high-end appliances and generous prep space, so the cook can stay part of the conversation while guests gather nearby. Refined finishes carry through the interiors, and two spacious bedrooms give the main residence a quiet retreat at the end of the day. The Tower Guest Suite has its own entrance, full kitchen, laundry and private patio. Its bright interiors and refined finishes make it a welcoming space for extended family or overnight guests. They can enjoy breakfast on their own patio and join everyone in the main residence for dinner. The fully finished lower level offers flexible space for a media lounge, home office or recreation. Outdoors, landscaped grounds and multiple decks create distinct settings for morning coffee, dinner overlooking the bay or an evening on the stone patio. The private dock brings you right to the water, Municipal water, natural gas and year-round road access support everyday living. Midland, marinas, golf and year-round recreation are nearby. Whether you are looking for a full-time waterfront residence or a place to spend long weekends, the layout gives several generations room to stay together while keeping their own routines. From the first view across the bay to the privacy of The Tower Guest Suite, 17 Swan Lane offers the space to host well and the setting to slow down once everyone has gone home. (id:49309)
Cambridge, Ontario
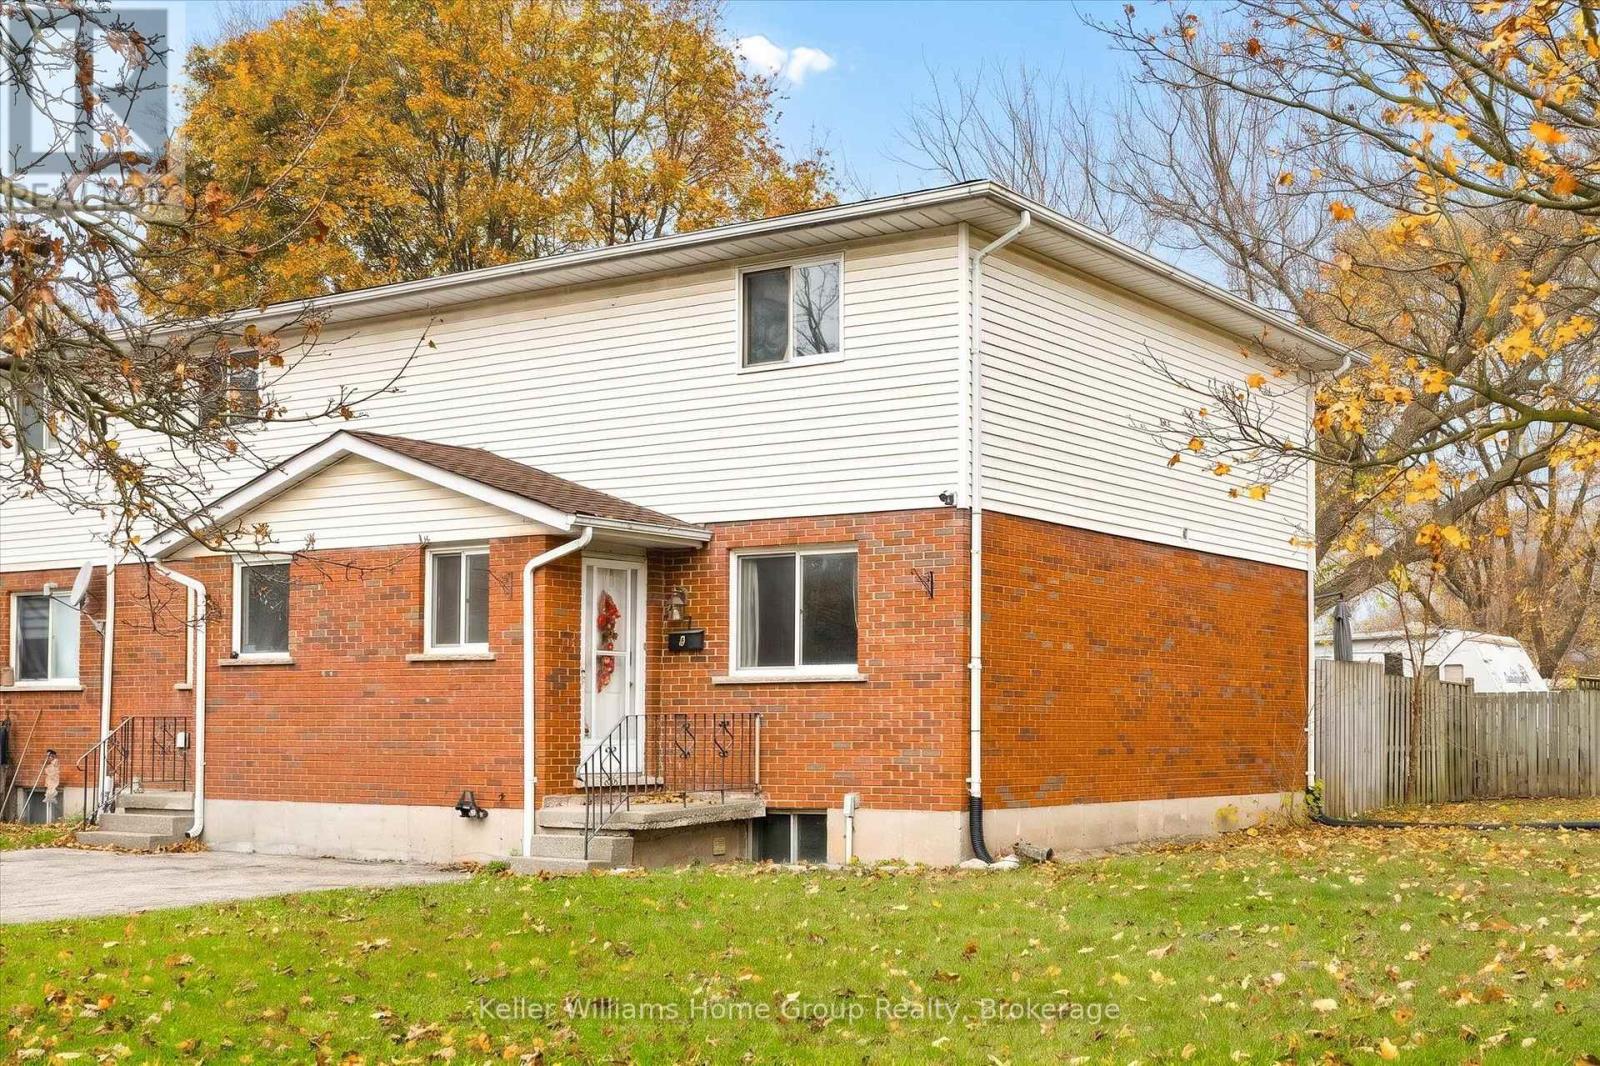
Affordable, full of potential, and ready for its next chapter!Welcome to 2A Fifth Ave! This bright end unit freehold townhouse offers 3 bedrooms, 1.5 bathrooms and NO condo fees! Whether you're a first-time buyer looking to get into the market, an investor looking for an opportunity, or a family needing room for multiple generations, this property is worth a look.Enjoy the open-concept living and dining area, a private rear deck, and a generous side yard with plenty of room to enjoy. The finished basement provides additional living space, while recent updates include a 2021 roof, fresh paint, new flooring and a retiled bathroom. There's also paved parking for two vehicles.And here's where things get interesting! The generous lot may offer potential for a future ADU or detached garage, subject to zoning and municipal approvals. Whether it's additional rental income, space for family, or simply room to grow, the possibilities are exciting. Located close to schools, parks, shopping and the shops and cafés of Downtown Galt, this is an opportunity to get into the market today while keeping an eye on tomorrow.Sometimes the best opportunities aren't just about the home, but what you can make of it! (id:49309)
Mapleton, Ontario
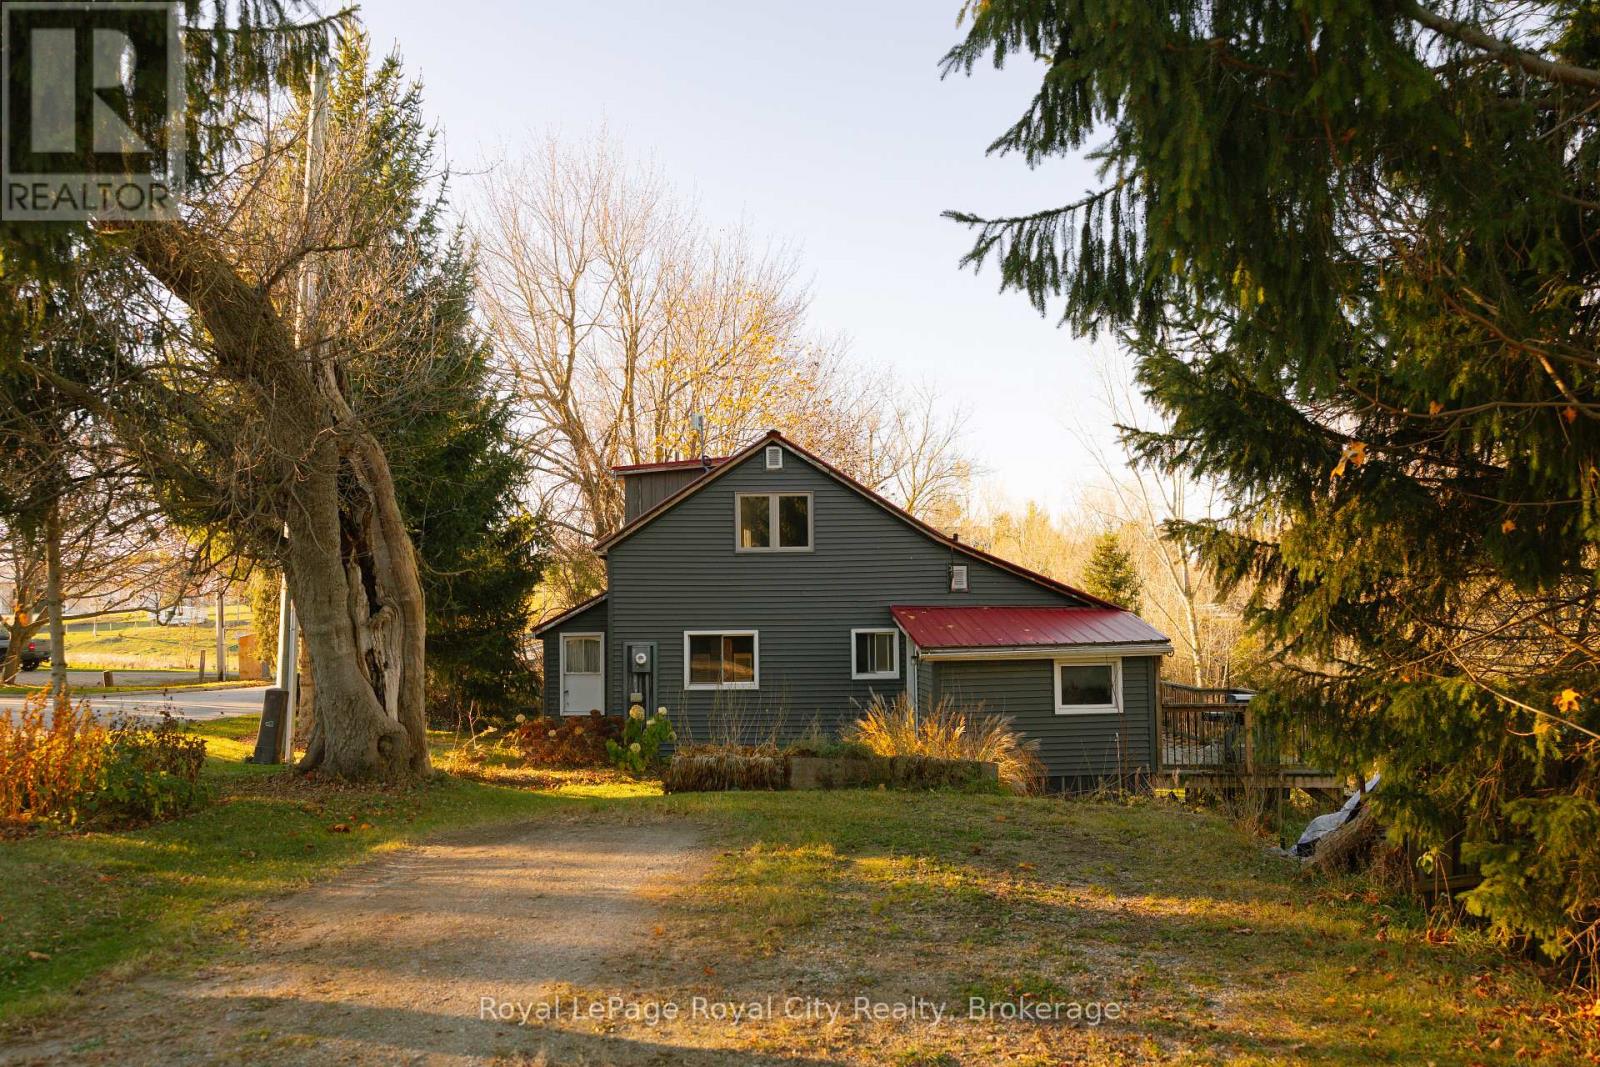
A PROPERTY RICH IN HISTORY, SURROUNDED BY NATURE, AND ENTIRELY ONE OF A KIND. Tucked away in the charming hamlet of Glen Allan, this remarkable property offers just over 3 acres of picturesque countryside with direct frontage on the Conestogo River. Steeped in local history, the property is recognized along the Queen's Bush Settlement Black History Driving Tour. Today, this extraordinary setting offers a lifestyle defined by nature and simplicity. Meandering trails weave through the grounds, opening to beautiful riverfront views, while a detached workshop, formerly a horse stable, and a charming chicken coop offer endless possibilities for country living. The offical engineering report reveals an even more nuanced opportunity to potentially develop the existing footprint of the home, subject to your own due diligence and of an official plan brought to the GRCA for approval. Inside the home, original millwork and timeless character are complemented by thoughtful modern updates. A welcoming mudroom leads to a newly renovated 3-piece bathroom with a glass shower. The kitchen features generous cabinetry, stainless steel appliances, and a designated breakfast/dining area. A cozy living room, anchored by a wood-burning fireplace, and a versatile main-floor bedroom complete the main level. Upstairs, two generously sized bedrooms offer peaceful retreats. In warmer months, life extends outdoors to the expansive wrap around deck, an idyllic setting for morning coffee, summer entertaining, and evenings surrounded by nature. Two driveways accommodate parking for four or more vehicles. Whether envisioned as a full-time country residence, weekend retreat, or cherished summer home, this is a place to slow down and embrace a different pace of life. Just 5 minutes to Conestogo Lake, 18 minutes to Elmira, 25 minutes to St. Jacobs, and 40 minutes to Kitchener-Waterloo. A rare opportunity to own a meaningful piece of local history in an unforgettable natural setting. (id:49309)
Barrie (Georgian Drive), Ontario
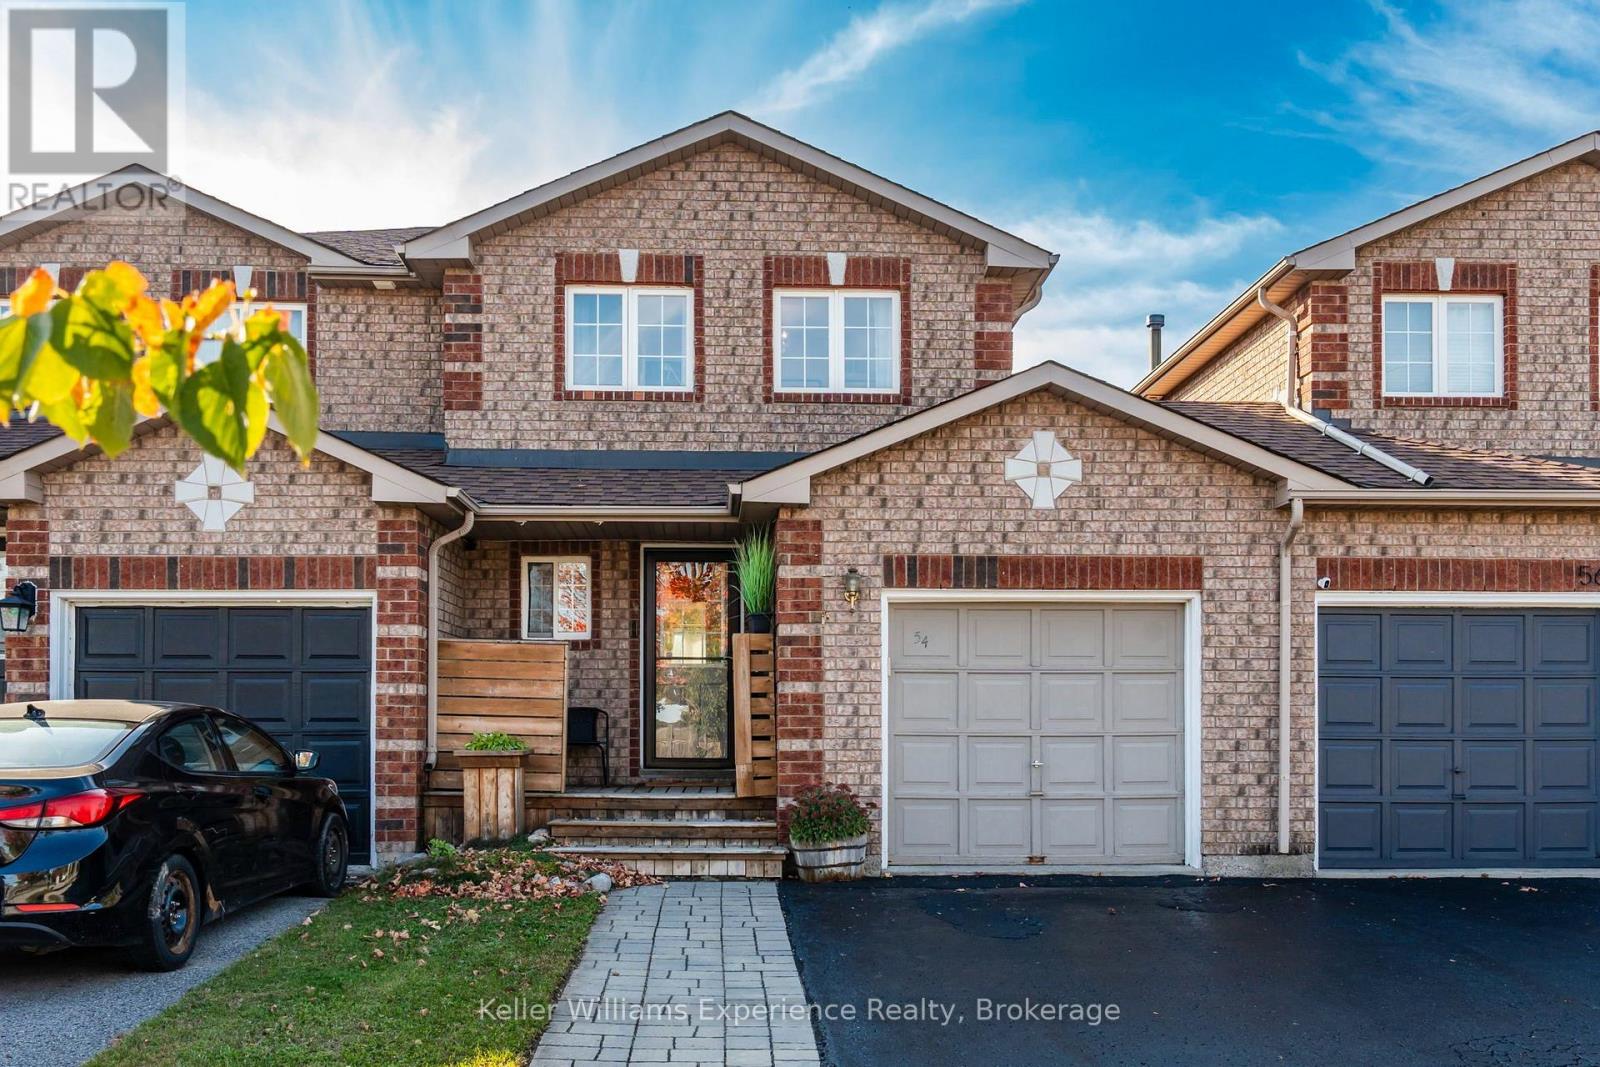
A RARE FIND IN BARRIE'S NORTH END! COUNTRY VIEWS WITH CITY CONVENIENCE! 3+1 BEDROOMS, 2 BATHROOMS , FINISHED BASEMENT , PRIVATE BACKYARD and GARAGE. Welcome to 54 Quinlan, a beautifully maintained home tucked away on a quiet, family-friendly street in Barrie's desirable north end. Situated in a unique pocket of just seven homes, this property offers a rare sense of privacy, with no homes directly across the street and picturesque open farmland views right outside your front windows. Inside, enjoy a bright, welcoming layout featuring a spacious kitchen with plenty of cabinetry and a generous living area with a walkout to the backyard. Upstairs offers a spacious primary bedroom and two additional bedrooms, while the finished basement provides a fourth bedroom and versatile living space perfect for a home office, gym, recreation room or guest suite. Step outside to enjoy the private front deck or relax in the fully fenced backyard, complete with mature trees, a patio and your very own Macintosh apple tree! The garage also offers convenient secondary access from the backyard. Additional features include a newer furnace, newer appliances and a double-lock security system with camera. Enjoy an excellent location close to Georgian College, RVH, Johnson's Beach, schools, shopping, restaurants and convenient highway access. If you're looking for a home that combines a peaceful country feel, beautiful open views, functional living space and the convenience of city amenities, 54 Quinlan is a must-see! (id:49309)
Wasaga Beach, Ontario
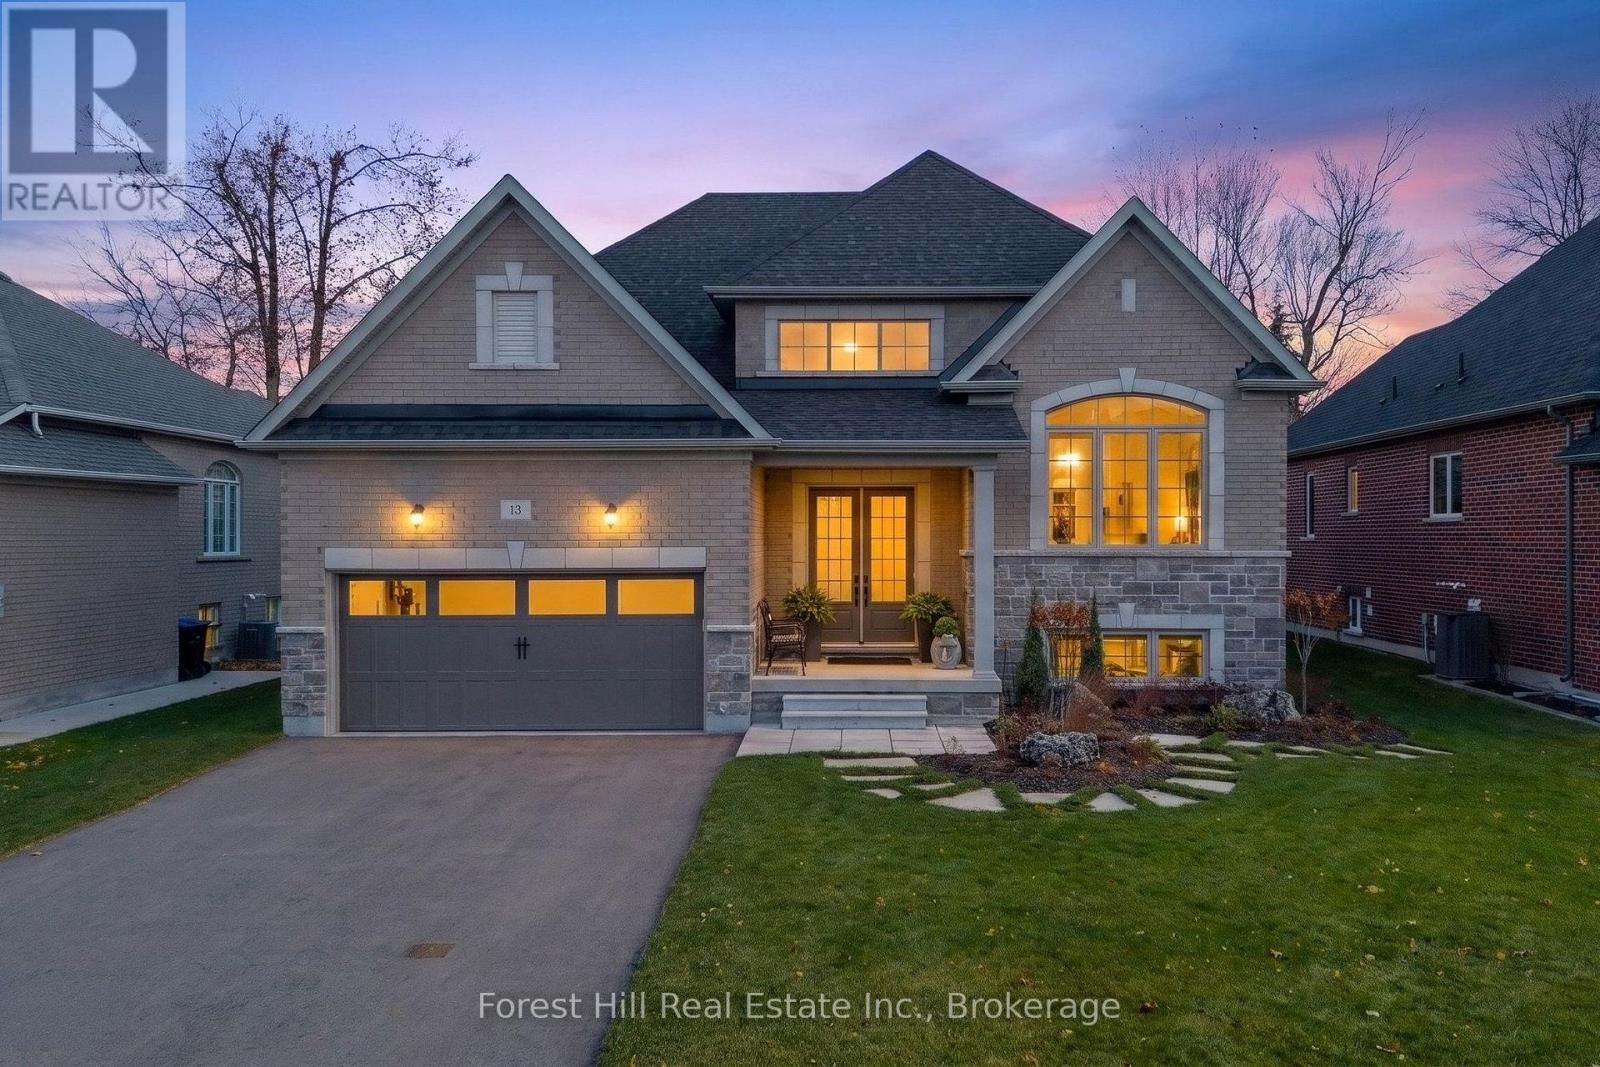
Impressive curb appeal welcomes you to this beautifully appointed raised bungalow, built in 2022 and showcasing thousands of dollars in upgrades, and over 3,200 sq. ft. of finished living space. Thoughtfully designed with modern finishes, this home offers style, comfort and functionality. The bright main level features vaulted ceilings in the living and dining rooms, a separate dining area, 8-foot interior doors and pot lights throughout. The stunning kitchen boasts a large centre island with waterfall quartz countertop, premium Bosch stainless steel appliances, under-cabinet lighting and ample pantry space. Upgraded feature lighting above the island, in the dining room and ensuite completes the look. The spacious primary bedroom features a walk-in closet and beautifully appointed 4-piece ensuite. A generously sized second bedroom on the main level is ideal for guests or can easily be converted into a home office. The fully finished lower level offers impressive 9-foot ceilings, an additional bedroom and space to create another if desired. The spacious bathroom features double sinks, a soaker tub and oversized glass-enclosed walk-in shower. Heated mirrors with integrated lighting and upgraded flooring throughout all bathrooms add to the quality finishes. Enjoy the expansive deck with covered seating, pot lighting and distinctive star-lit lighting. Professionally designed and installed gardens and an inground sprinkler system complete the outdoor space. Additional features include direct garage access into the laundry room, 3M window film on all front-facing windows on both levels, a double-car garage and driveway parking for four additional vehicles. Georgian Bay's sandy shores, Wasaga Beach Provincial Park, the RecPlex, schools, shopping, restaurants and the new Costco are all just minutes away. Collingwood is only a 20-minute drive. Click on the brochure to explore the video, more photos, and complete list of upgrades - you won't want to miss it! (id:49309)
Clearview, Ontario
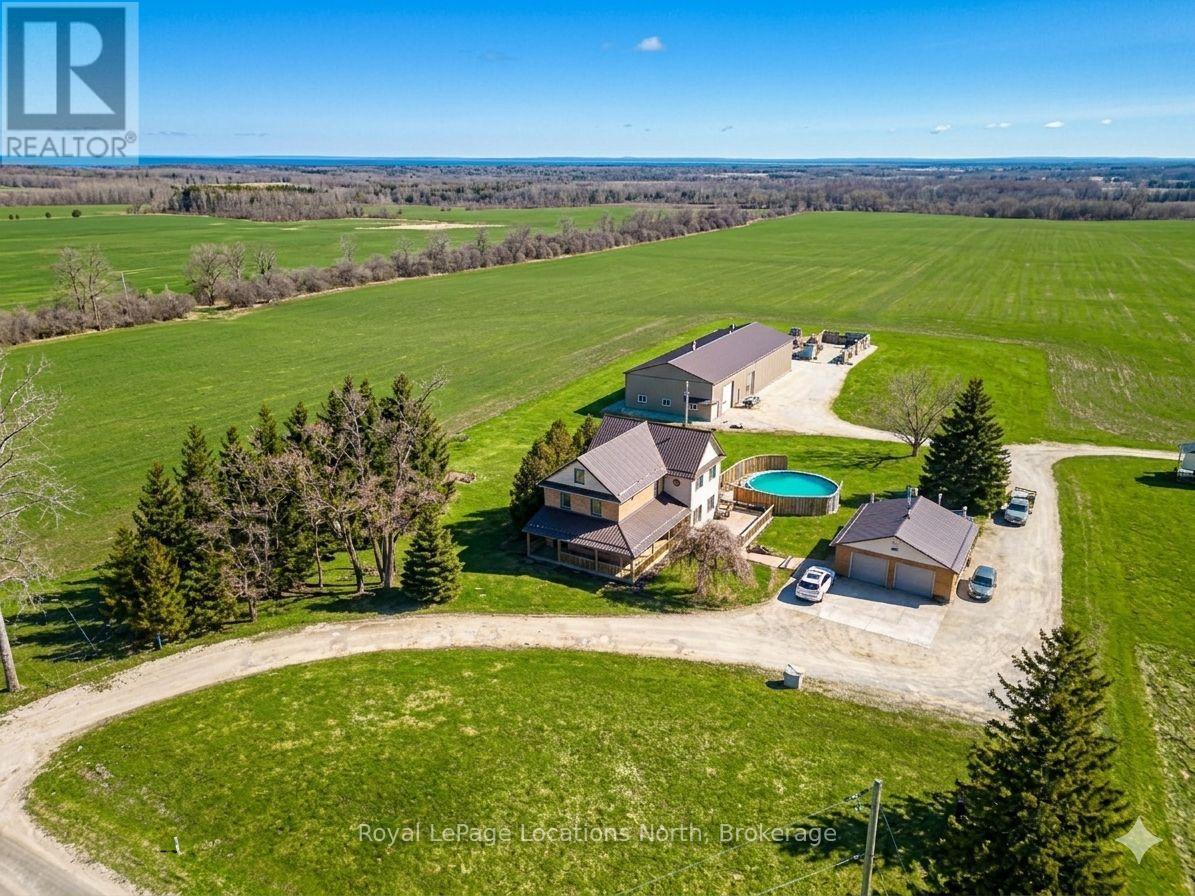
Discover the charm of country living with this 4 Bedroom, 3.5 bath, 3.5 storey renovated farmhouse with 3000+ square feet of stylish open concept living space. Nestled on 2.65 acres this property offers a blend of modern comforts and rustic appeal. Walk-out from the living room to a large deck and patio area and soak in views of the Bay and refreshing pool. The gorgeous Batteaux Creek custom kitchen (2021) features a huge island with a quartz countertop, ideal for family gatherings or entertaining! Experience the ultimate retreat in the massive primary bedroom, complete with a 6 piece ensuite bath (2016) and walk-in closet. Step out onto the private balcony and take in the breathtaking views of Georgian Bay! The finished bonus room in the attic is perfect for a kid's playroom, music or art studio. The freshly painted family room on the lower level features a cozy wood stove and includes a walk-out to the expansive rear yard. Full bath and sauna complete the lower living space. The 7 foot high unfinished basement area is ideal for storage. Enjoy a morning coffee on the charming wrap around veranda. Steel roof on house and garage, windows and exterior doors all replaced in 2018. The 26 x 26 detached, double car garage has an attached 14 x 23 propane-heated workshop area. The quality built 2018, 40 x 112 outbuilding consists of a 32 x 40 shop with a 16 foot ceiling and is roughed-in for in-floor heating. 14 x 16 foot insulated overhead and slider doors. Impressive 40 x 80 cold storage area complete with a storage mezzanine. Primary underground service, 50kva transformer, 200 amp service to the shop area and central metering. From hobbies to business ventures, the uses for this building are endless! The original barn foundation is transformed into an outdoor party area complete with a silo converted bar! This is a very unique and special property located just minutes to Collingwood, Blue Mountain, private ski clubs and golf courses with a stunning million dollar view! (id:49309)
Collingwood, Ontario
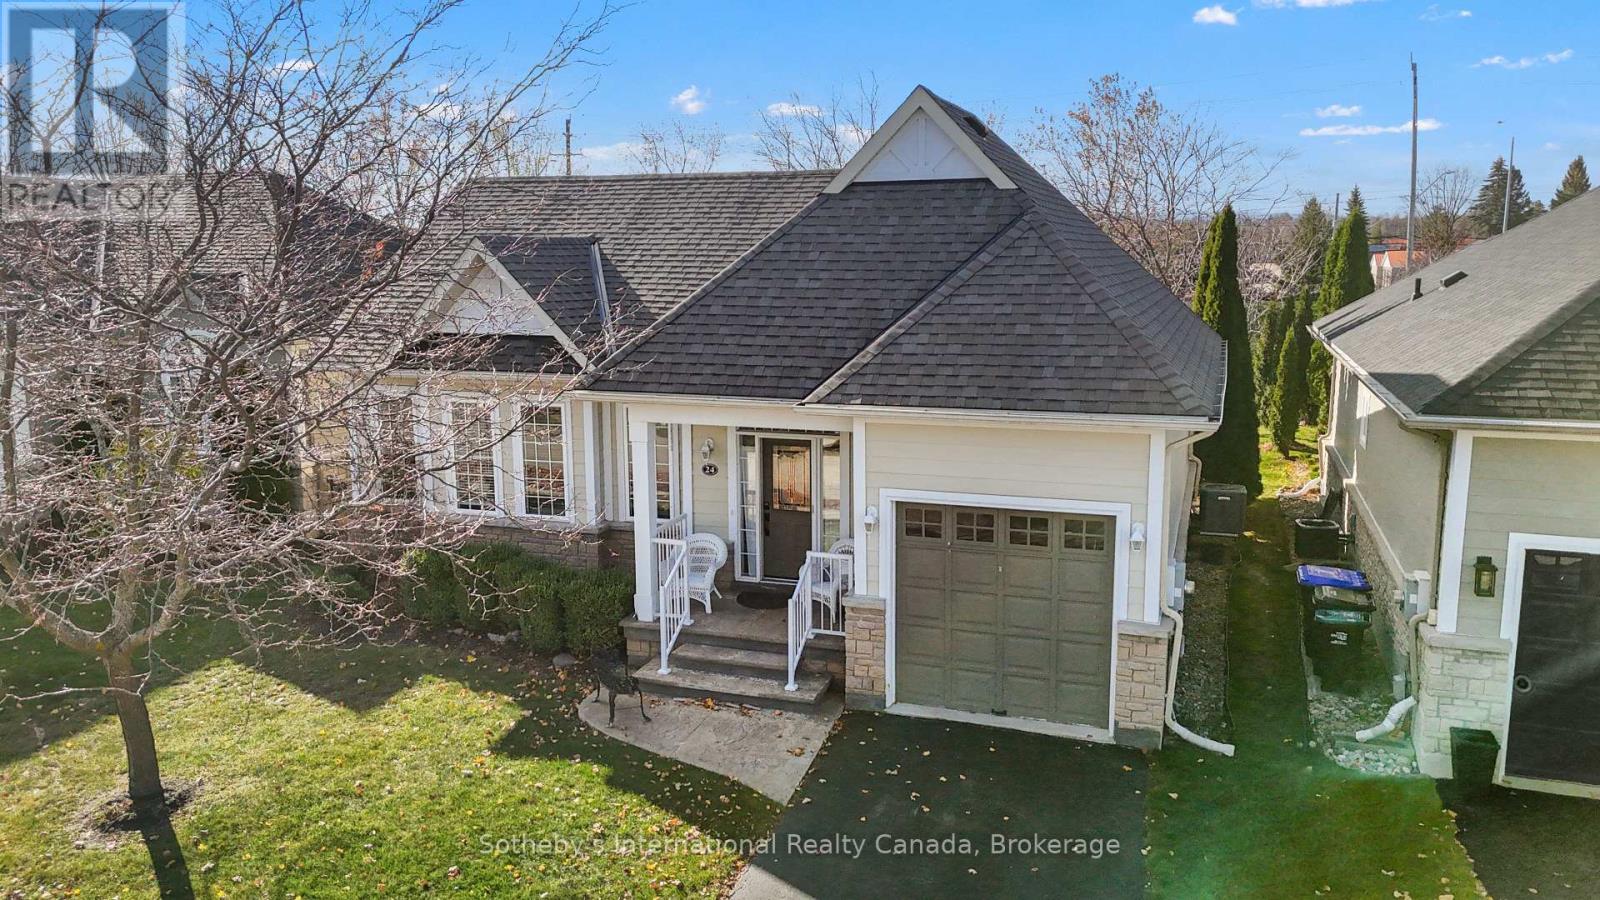
Welcome to Blue Shores, where comfortable living meets an active, resort-style lifestyle! This inviting 2-bedroom, 1.5-bath home offers over 1,000 sq. ft. of thoughtfully designed living space, combining the privacy of a detached home with maintenance-free living-including snow removal and grass cutting. The bright, open-concept main living area features 9-foot ceilings, a gas fireplace, and a spacious kitchen with stainless steel appliances, gas range, tile backsplash, upgraded fixtures, and LED under-cabinet lighting. A walkout leads to a private patio with a retractable awning, overlooking an exceptionally private backyard ideal for relaxing or entertaining. The main-floor primary bedroom offers a walk-in closet and 2-piece ensuite, while the second bedroom is ideal for guests, a home office, or a den. The updated main bathroom features a stylish glass-enclosed shower. The unfinished lower level offers excellent potential for additional living space and storage, complemented by a single-car garage with high ceilings. Enjoy the vibrant Blue Shores community with indoor and outdoor saltwater pools, an indoor hot tub, fitness facilities, tennis/pickleball courts, games rooms, banquet spaces, scenic waterfront walking trails, a boat ramp, and the opportunity to secure a private boat slip in the community marina. The active clubhouse hosts social gatherings, aquafit, yoga, fitness classes, dancing, card games, and golf outings. Ideally located minutes from downtown Collingwood, Blue Mountain, Wasaga Beach, ski clubs, golf, shopping, and dining, this is a rare opportunity for four-season, low-maintenance living. (id:49309)
Blue Mountains, Ontario
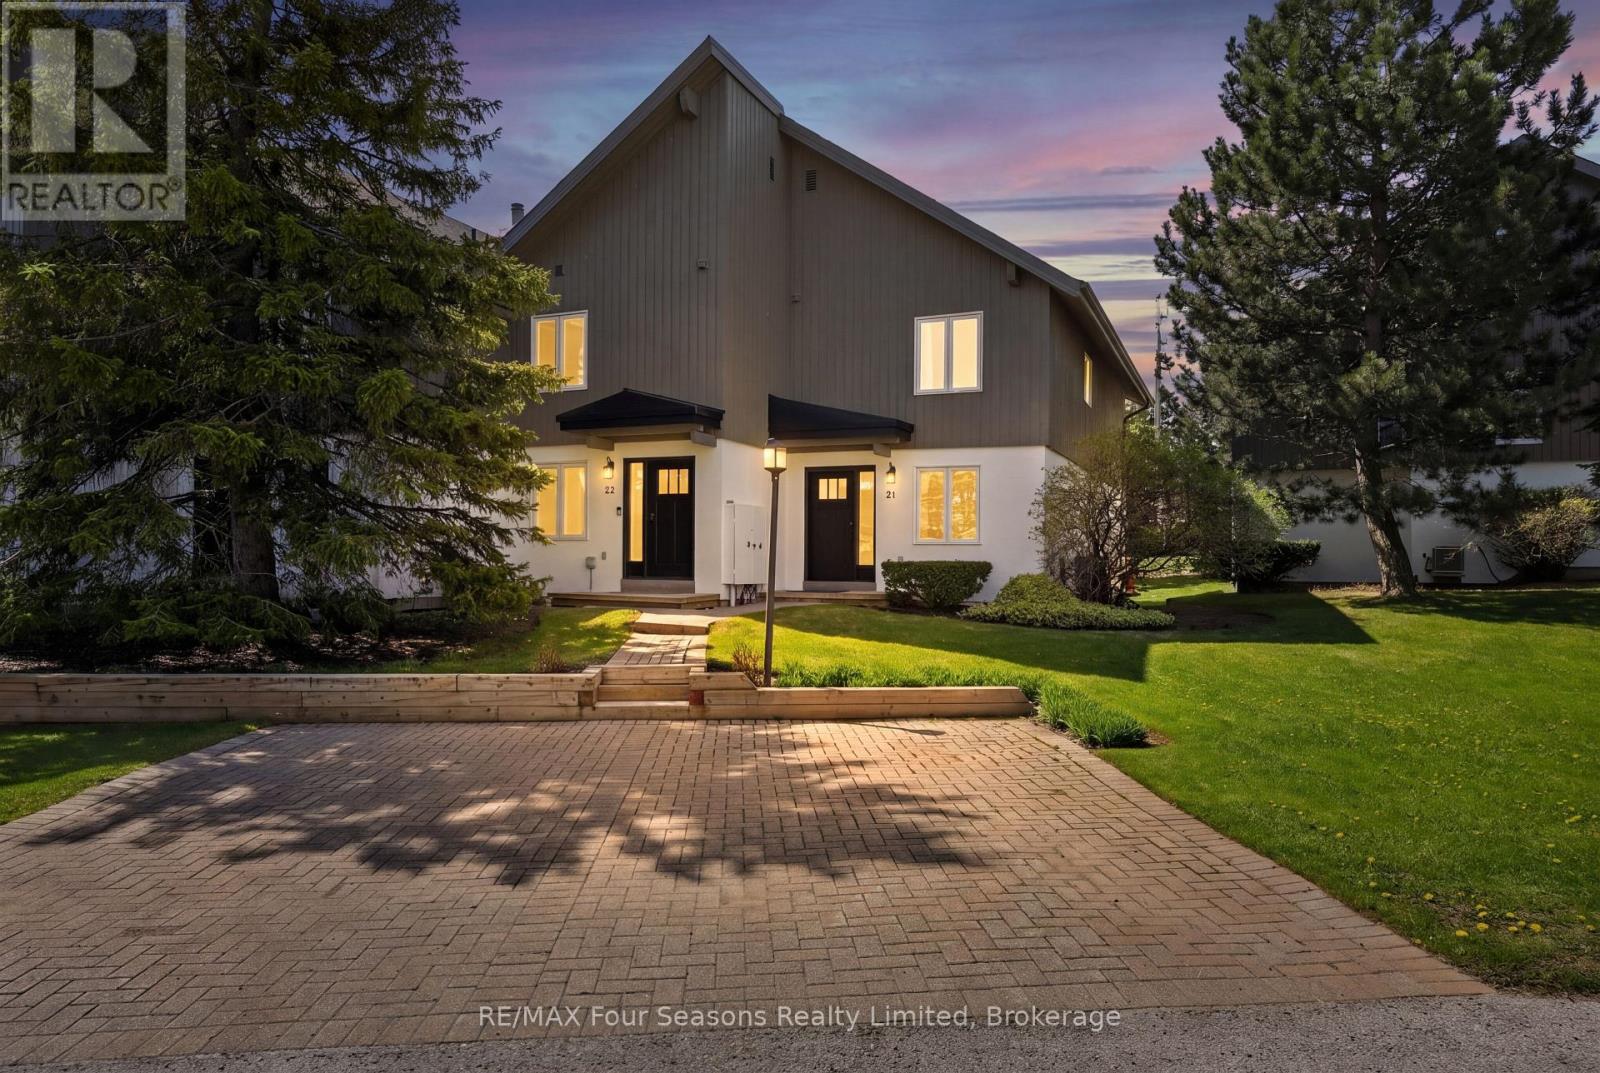
Welcome to Summit Green at Blue Mountain, where four-season living meets mountain chalet charm. This beautifully maintained 3-bedroom, 3-bathroom end-unit townhome offers 1,303 sq. ft. of finished living space, including a partially finished lower level. Ideally located within walking distance to Blue Mountain Village, skiing, and tennis courts, this inviting home offers easy access to golf, hiking, restaurants, shops, and year-round outdoor activities. As an end unit, the property enjoys added privacy, extra windows, and abundant natural light throughout. The main floor features an oversized primary bedroom with private ensuite, dual closets, and walkout access to the back deck. A second bedroom, full 4-piece bathroom, and welcoming foyer with ski storage complete the level. Upstairs, the open-concept great room showcases vaulted ceilings, expansive windows, and a warm chalet-inspired atmosphere. The living room features a wood-burning fireplace, wet bar, UV-protected upper windows, and walkout access to the second-floor deck with beautiful ski hill views. The dining area flows into the bright kitchen with ample cabinetry, newer stainless steel appliances, and an extra window exclusive to end units. The upper level also includes a third bedroom or ideal home office, a third full bathroom, and a large pantry closet. The partially finished lower level provides additional living space, guest overflow, and generous storage for skis, bikes, and seasonal gear. Recent updates include new doors and windows, shingles, soffits, fascia, and eavestroughs in 2022, plus a furnace and central A/C in 2016. Private parking is conveniently located at the front door, with visitor parking nearby. Pets are welcome, and the 90-day minimum rental policy helps maintain the peaceful residential atmosphere of this sought-after mountain community. (id:49309)
Stratford, Ontario
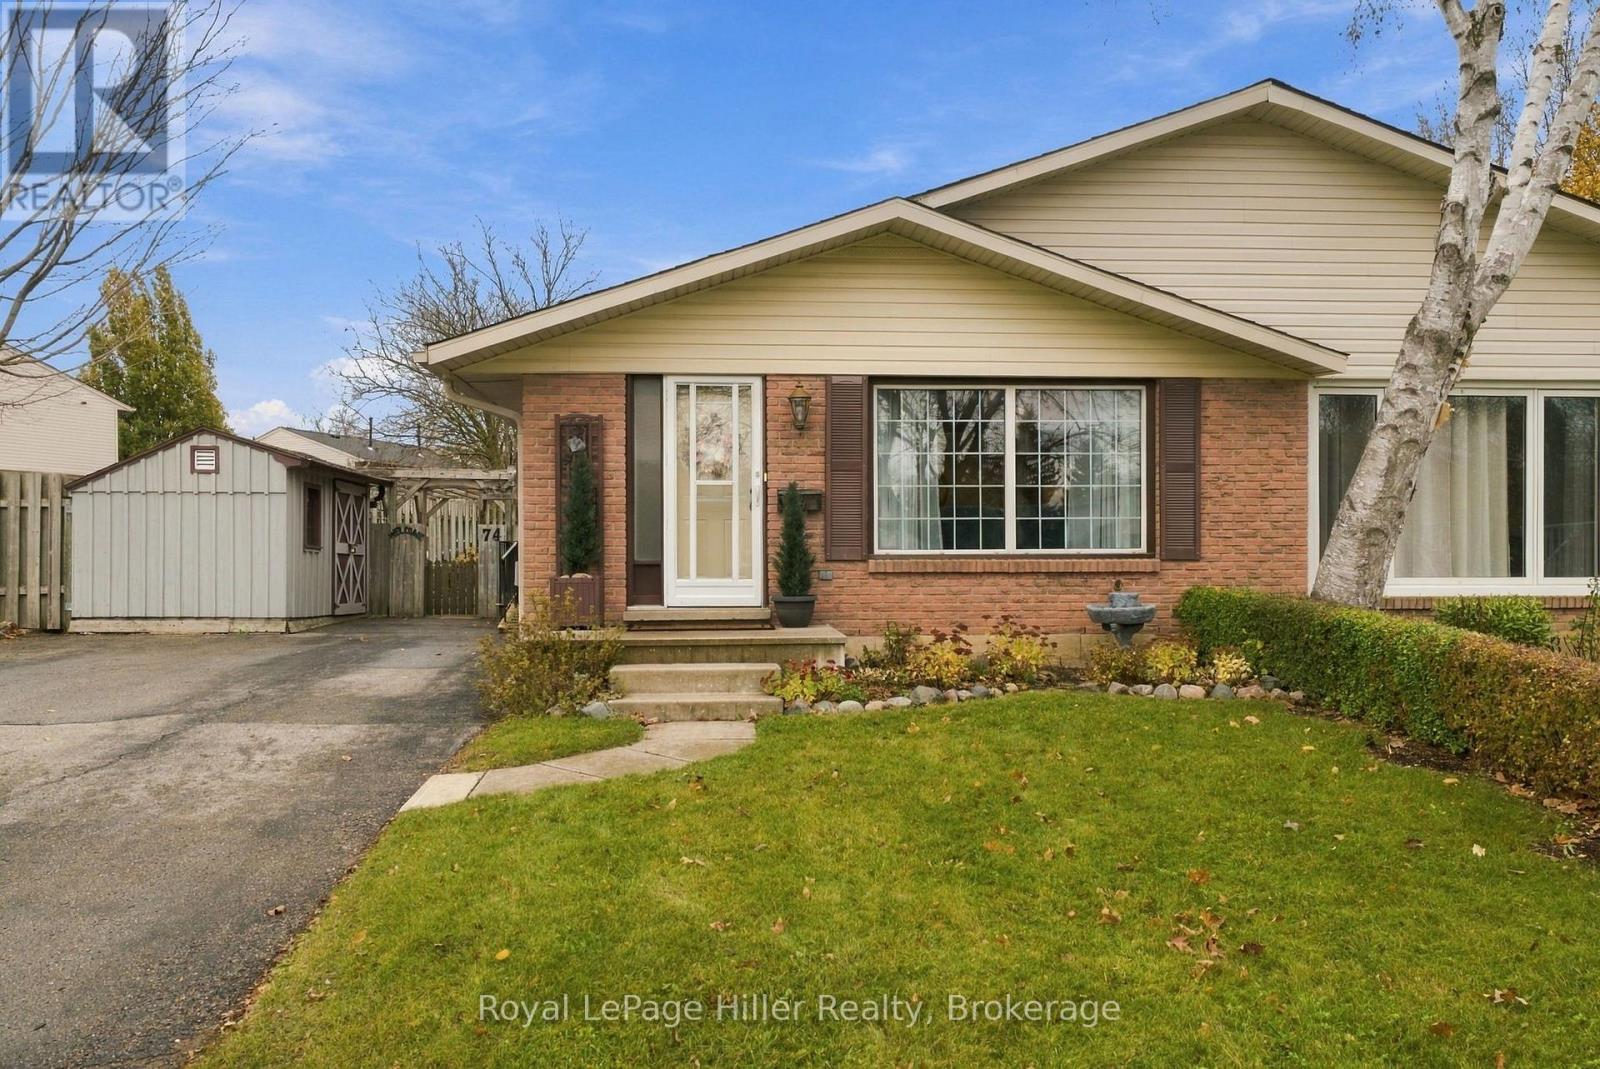
Welcome to 74 Avonwood Drive, a clean, well-maintained four-level backsplit in Stratford's east end. With three bedrooms, a separate rec room and a fenced yard framed by beautiful flowerbeds, there's room to spread out both inside and out.The main floor offers a kitchen, living room and dining room, with fresh paint in many areas of the home. All three bedrooms are upstairs, as well as a 4-piece bathroom, while the rec room and 3-piece bathroom one level below the main floor give you a separate spot for movie nights, a playroom or a place to unwind. The lowest level is clean and unfinished, with laundry, utilities and room for storage. Outside, the fenced yard offers space to garden or relax, and the shed keeps outdoor tools and supplies handy. With the mall, shopping, everyday amenities and a bus route nearby, it's easy to see the appeal of this east-end location. (id:49309)
Puslinch (Morriston), Ontario
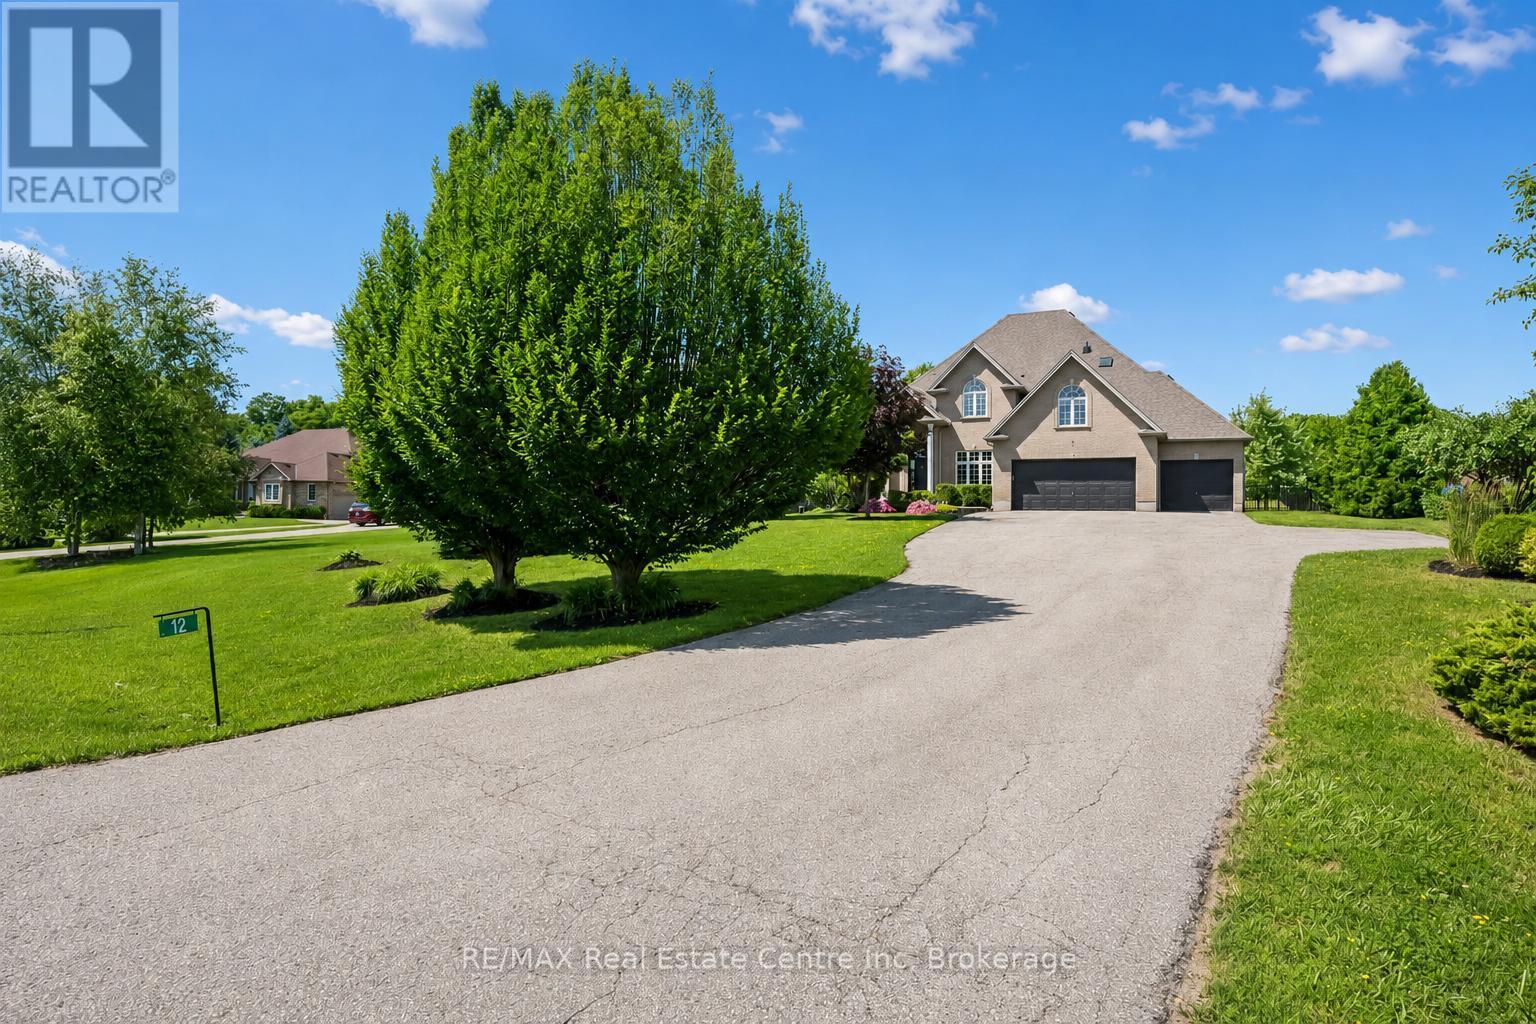
Stunning 5+1 bdrm home W/over 4500sqft of beautifully finished living space on just under an acre lot in Puslinch! Enjoy peace & privacy of an executive country neighbourhood while being mins from Hwy 401 & 10-min drive to all the shopping, restaurants, schools & amenities South Guelph has to offer. Set far back from the road, this home makes an incredible first impression W/mature tree-lined lot, landscaping & 3-car garage. Step inside to 2-storey foyer that leads into sun-drenched living room W/beautiful feature wall & large windows. Seamlessly flowing into the formal dining room, where huge window frames scenic backyard views. Kitchen W/white cabinetry, quartz counters, top-tier S/S appliances, pendant lighting & centre island W/overhang for casual dining. Large B/I buffet W/desk area offers perfect spot for a coffee station, add'l storage or homework hub. Family room is designed for comfort featuring peaceful views of the property & floor-to-ceiling stone fireplace flanked by custom B/I shelving. The office has large windows providing ideal work-from-home setup. 2pc bath W/quartz counters & laundry room W/side entrance completes this level. Upstairs primary bdrm W/ample closet space & ensuite W/soaker tub, sep shower & oversized vanity. 4 add'l bdrms offers lots of room for family & guests. 5pc main bath W/dbl-sink & sep room for shower/tub & toilet. Finished bsmt W/massive rec room offers endless flexibility for games area, gym, playroom, office, theatre space or whatever your family needs. A 6th bdrm & add'l bathroom makes this level ideal for guests, teens or extended family. Relax on massive deck while taking in the beauty of the private backyard. Surrounded by mature trees & greenspace, the yard offers endless room for kids to play, summer gatherings, gardening or just enjoying the quiet country setting. Located in sought-after Puslinch this home offers the best of both worlds: peaceful estate-style living W/easy access to 401, Cambridge, Guelph & amenities (id:49309)
Central Huron (Goderich), Ontario
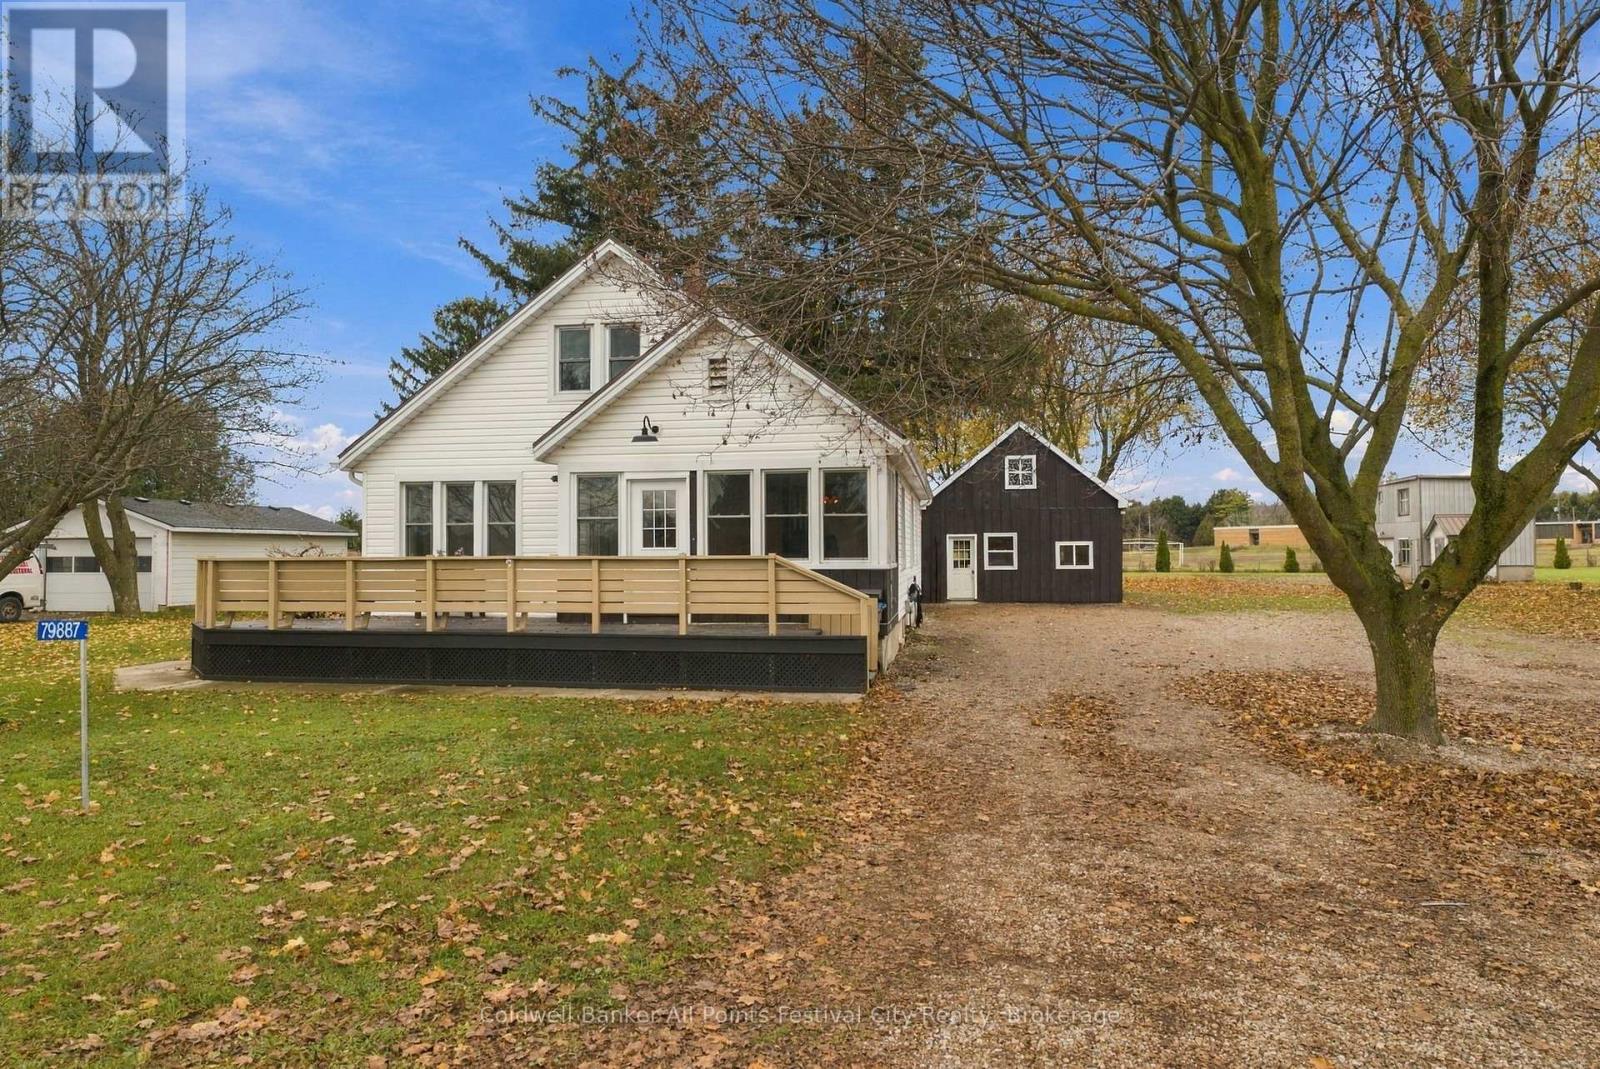
79887 Parr Line, Holmesville - Space, Versatility & Opportunity on 1.75 Acres! There's more to this property than meets the eye! Situated on a 1.75 acre lot in Holmesville, conveniently located between Goderich and Clinton, this spacious 4 bedroom home offers a surprising amount of living space, practical features and plenty of possibilities both inside and out. The main floor, renovated in 2017, welcomes you with a fantastic enclosed front porch and mudroom featuring built-in seating and storage. From there, step into the generous family kitchen, complete with an eat-in dining area and additional built-ins that add both character and functionality. A comfortable living room, separate office or den, main floor bedroom and dedicated laundry room complete this level. Need a fifth bedroom? The laundry room offers the flexibility to accommodate one! Upstairs, you'll find three generously sized bedrooms, while the basement provides plenty of additional space for storage, a workshop or other uses to suit your needs. Updated windows throughout the home are another welcome feature. Outside, the possibilities continue! With 1.75 acres to enjoy and two outbuildings, there's room to pursue your hobbies, tackle projects or accommodate the needs of a home-based trade. The main workshop is insulated and features a loft, adding even more usable space and versatility. Whether you're looking for a family home with room to grow, space for your hobbies, or simply a property that offers more than the ordinary, 79887 Parr Line deserves a closer look. This one checks a lot of boxes, and you just might be surprised by everything it has to offer! (id:49309)
Max Hahne is the Broker of Record with Engel & Völkers Collingwood Muskoka International Realty. Helping clients with their Real Estate needs is what Max does best. Meet Max.

Are you interested in receiving a FREE Monthly Report and Summary Page of sales activity and price fluctuation in Southern Georgian Bay, Muskoka, Owen Sound, Grey/Bruce? This information will keep you updated on the current real estate market trends and keep you ‘in-the-know’